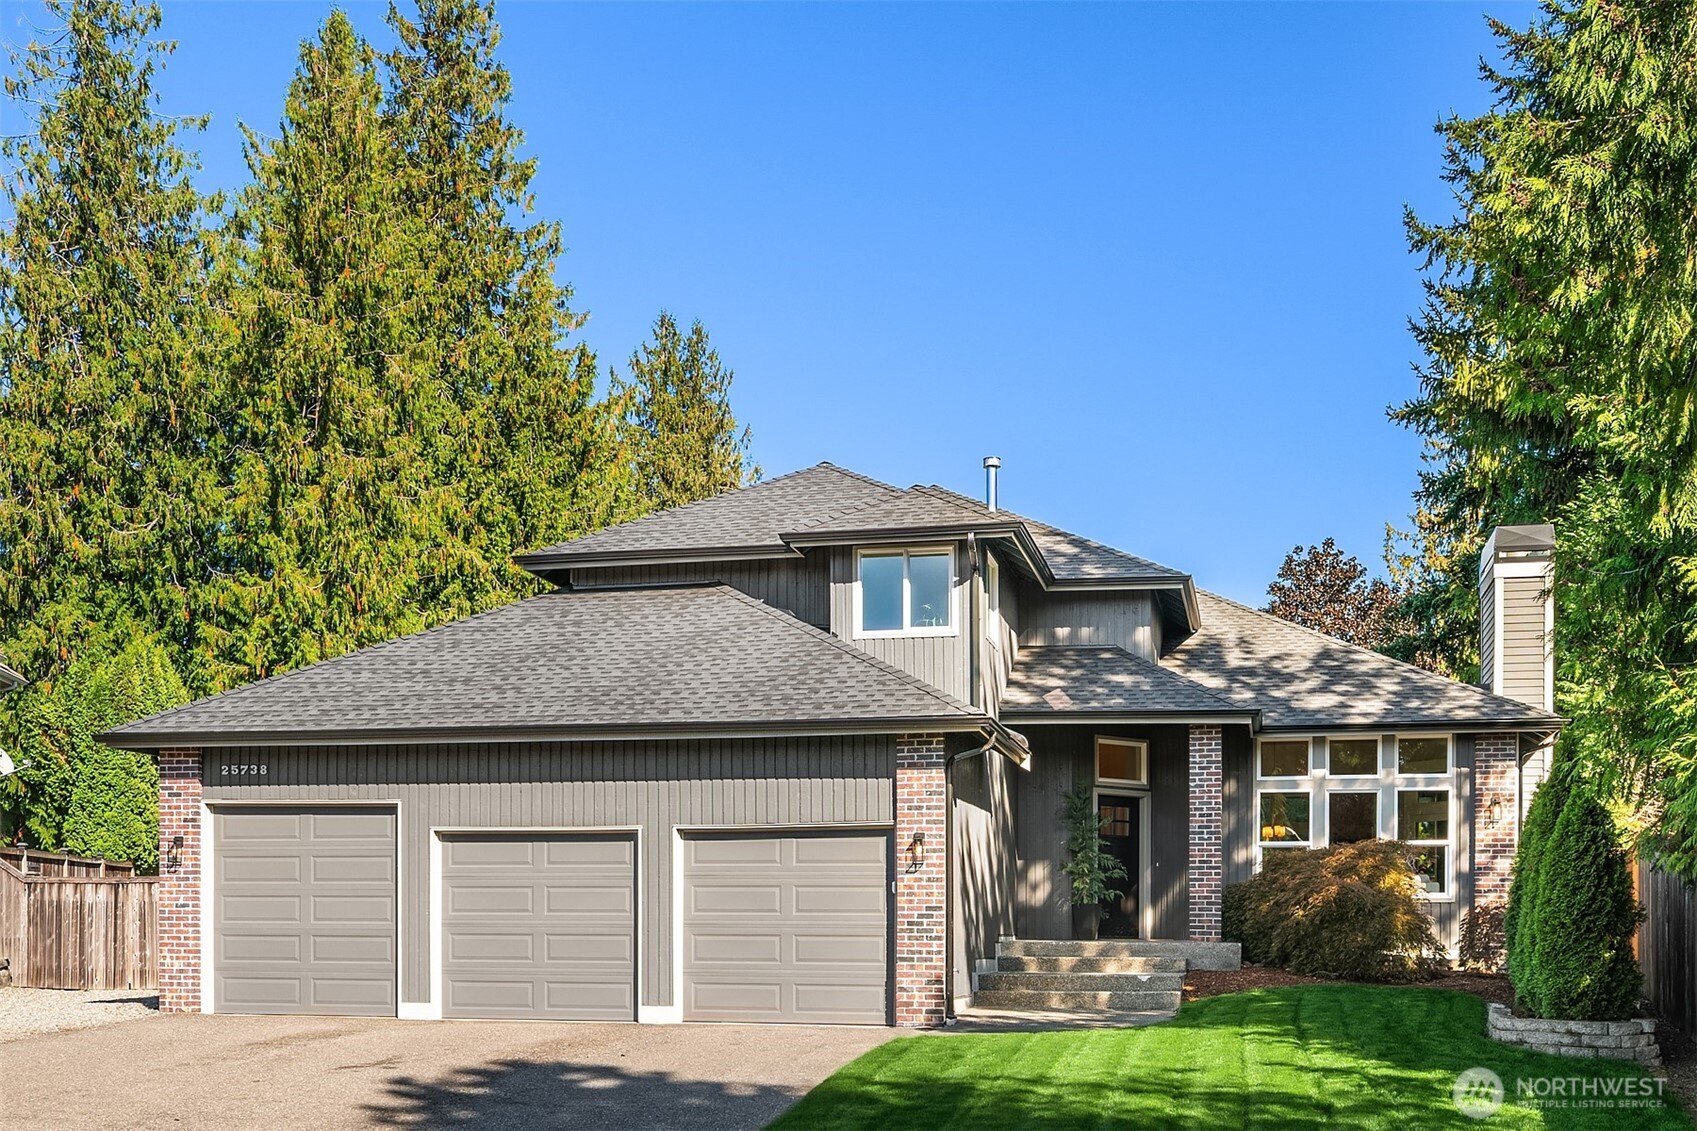
Gray-and-brick two-story home with a three-car garage, landscaped lawn, and tall evergreens.
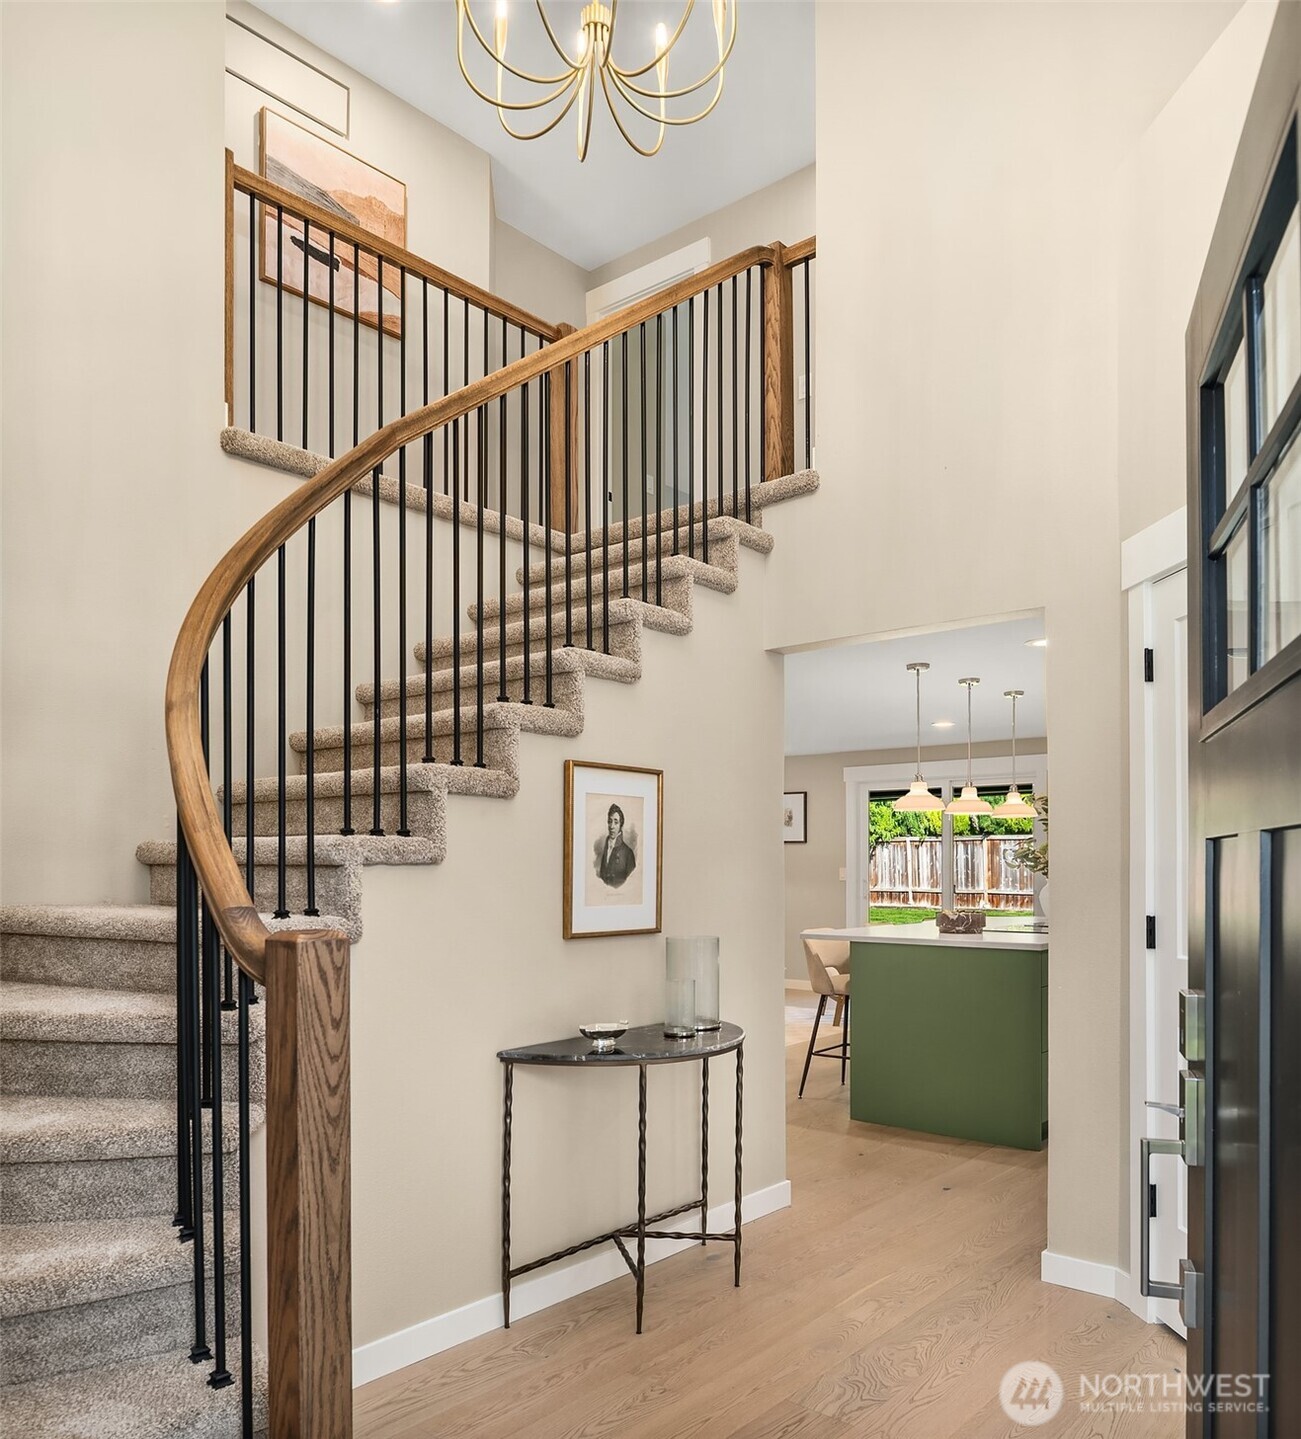
Foyer with a curved carpeted staircase, wood handrail, and view into a green kitchen.
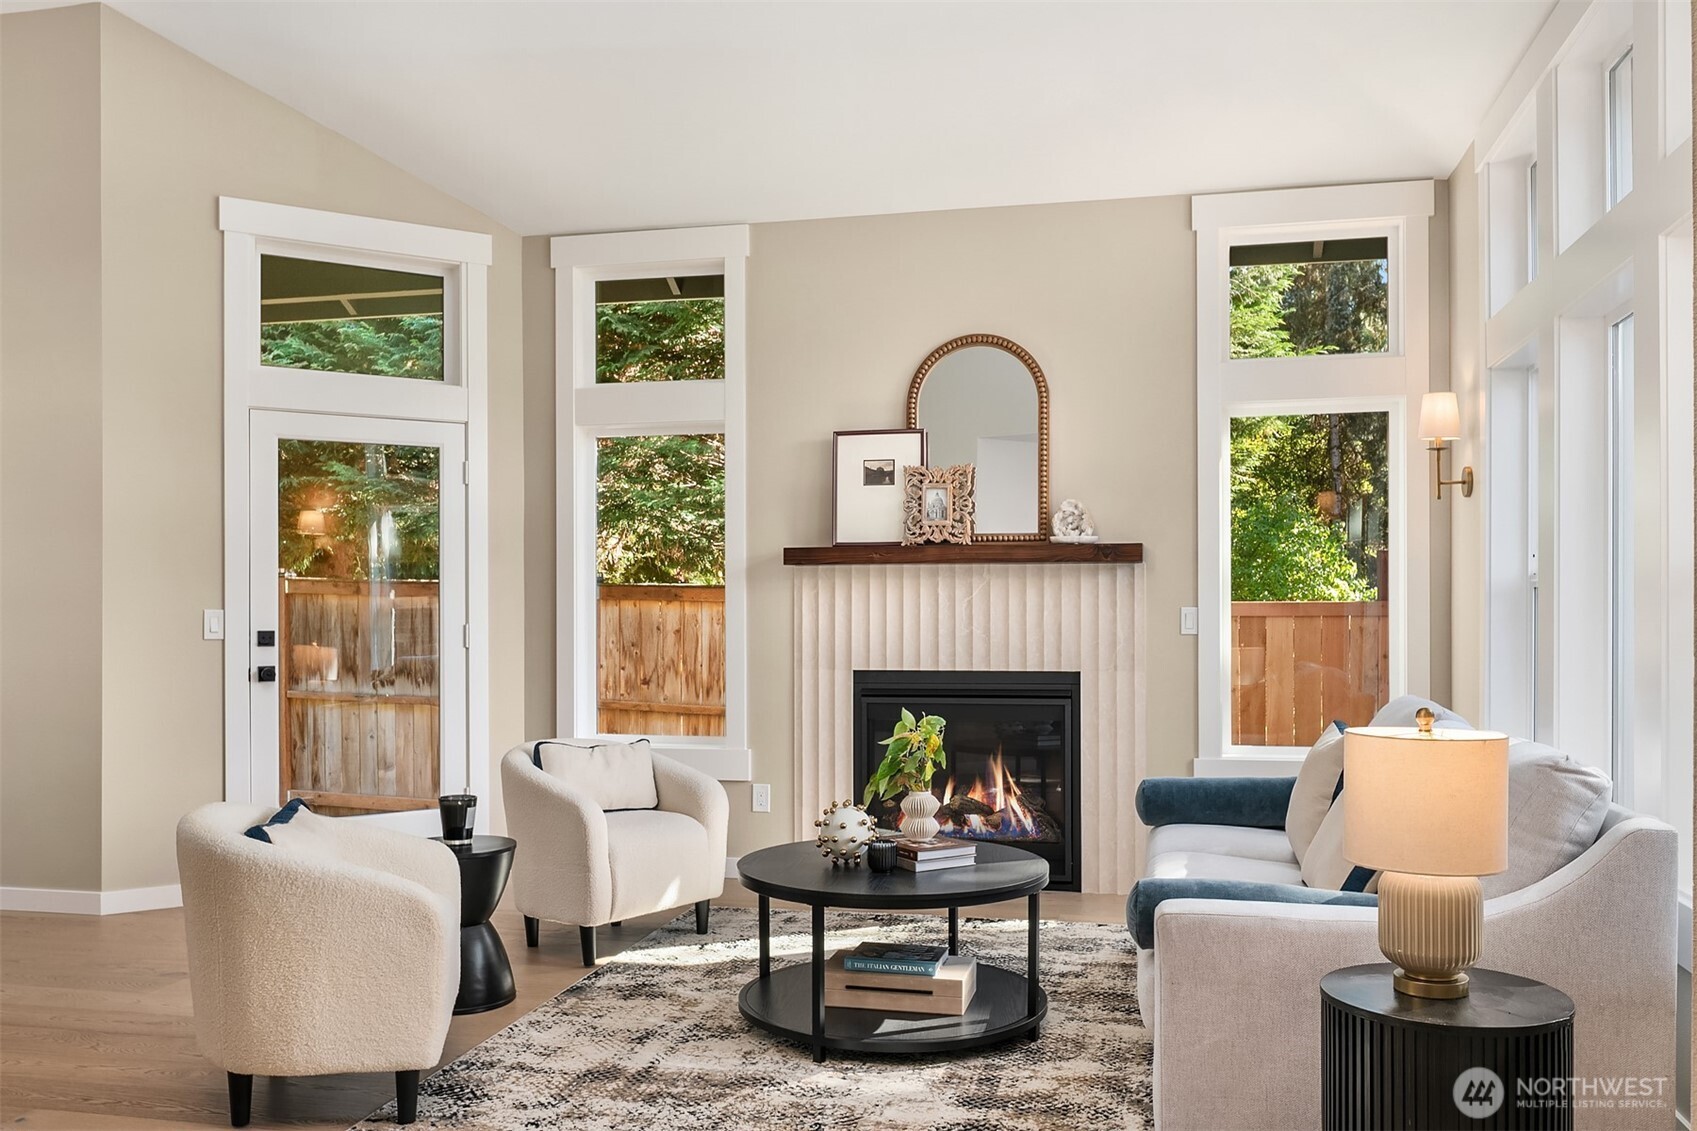
Staged living room with a fireplace, white seating, and tall windows overlooking greenery.
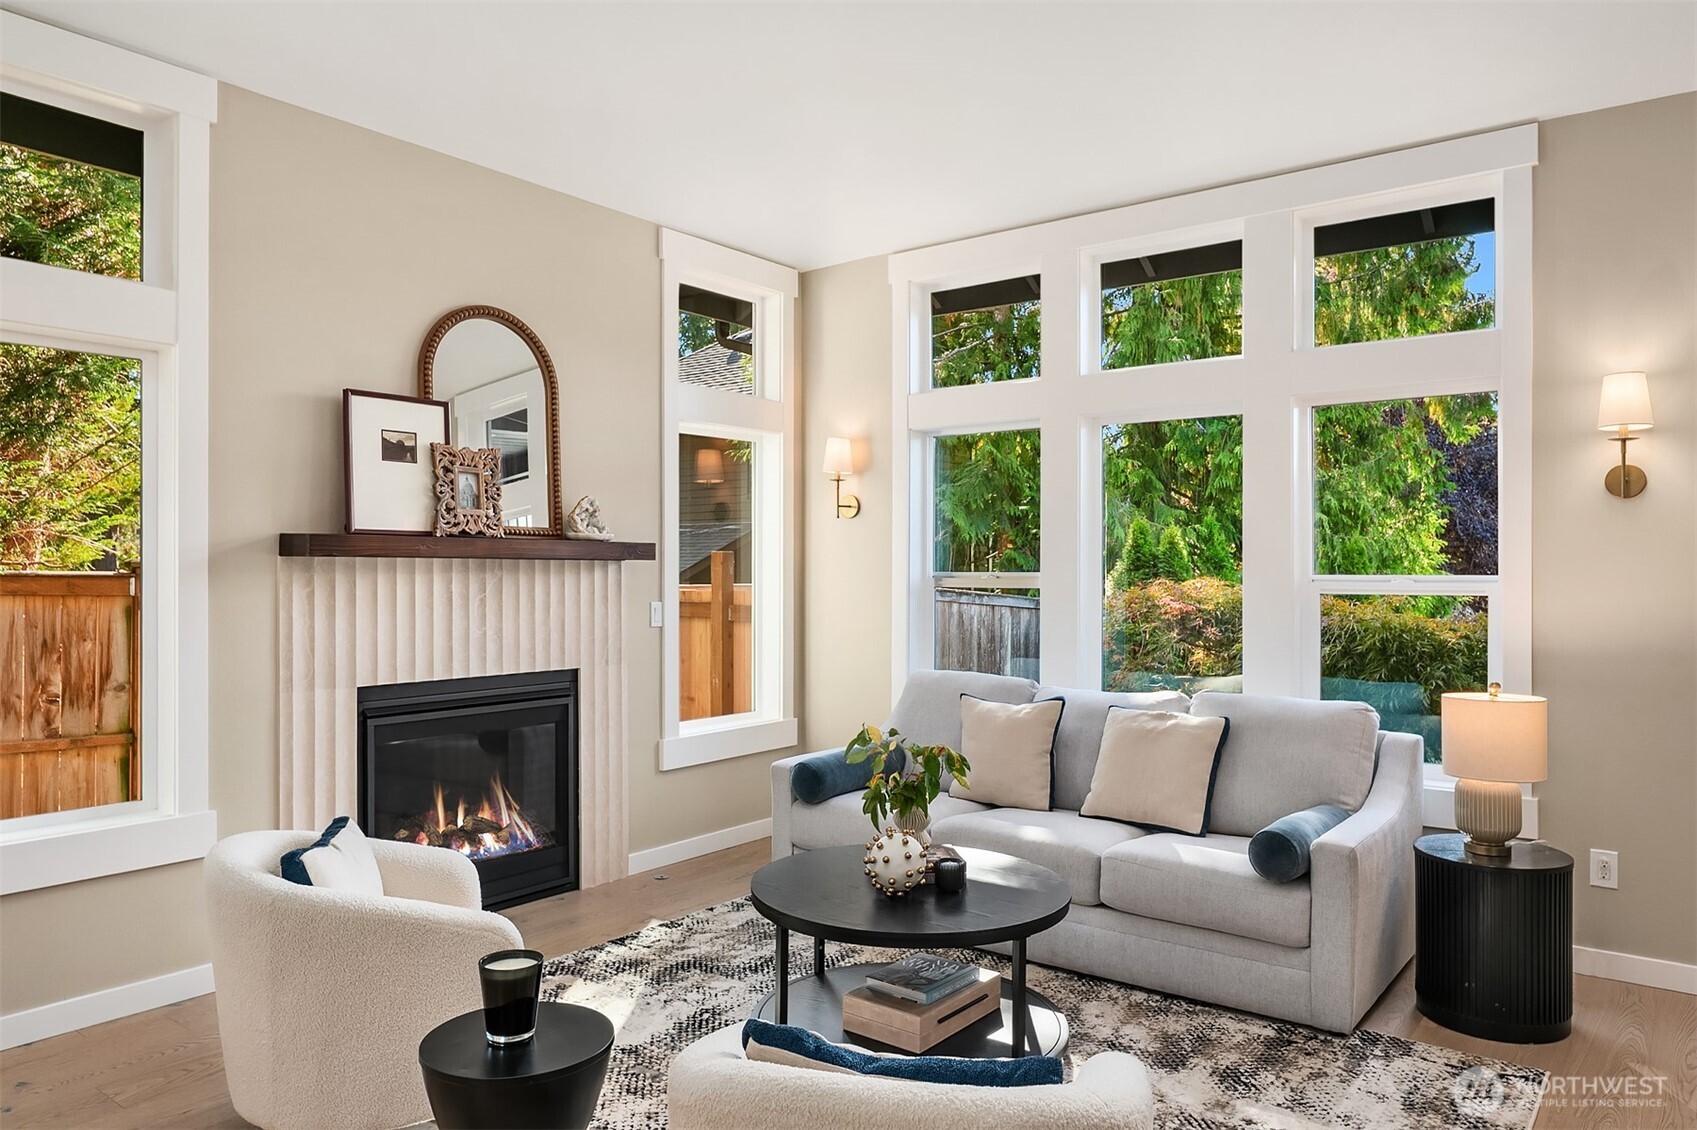
Living room with a fireplace, pale sofas, and tall windows overlooking trees.
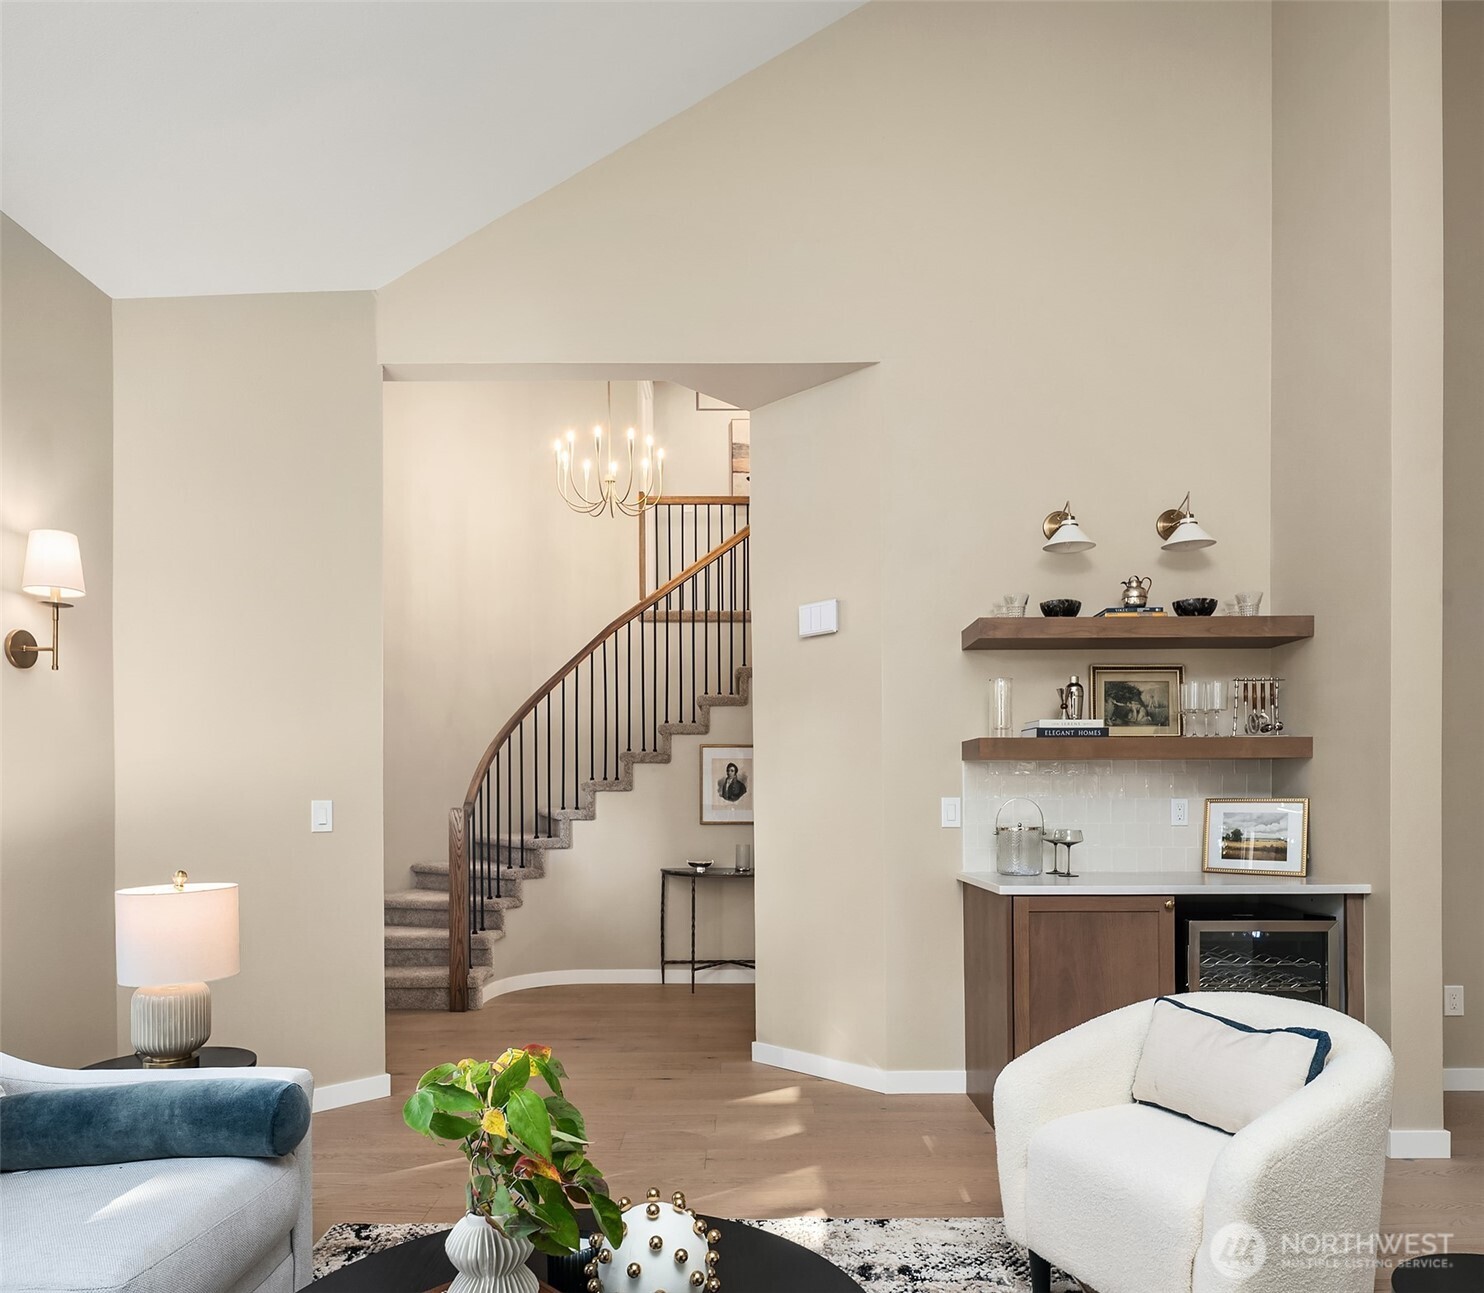
Living room with a curved staircase, wood floors, and a built-in beverage bar.
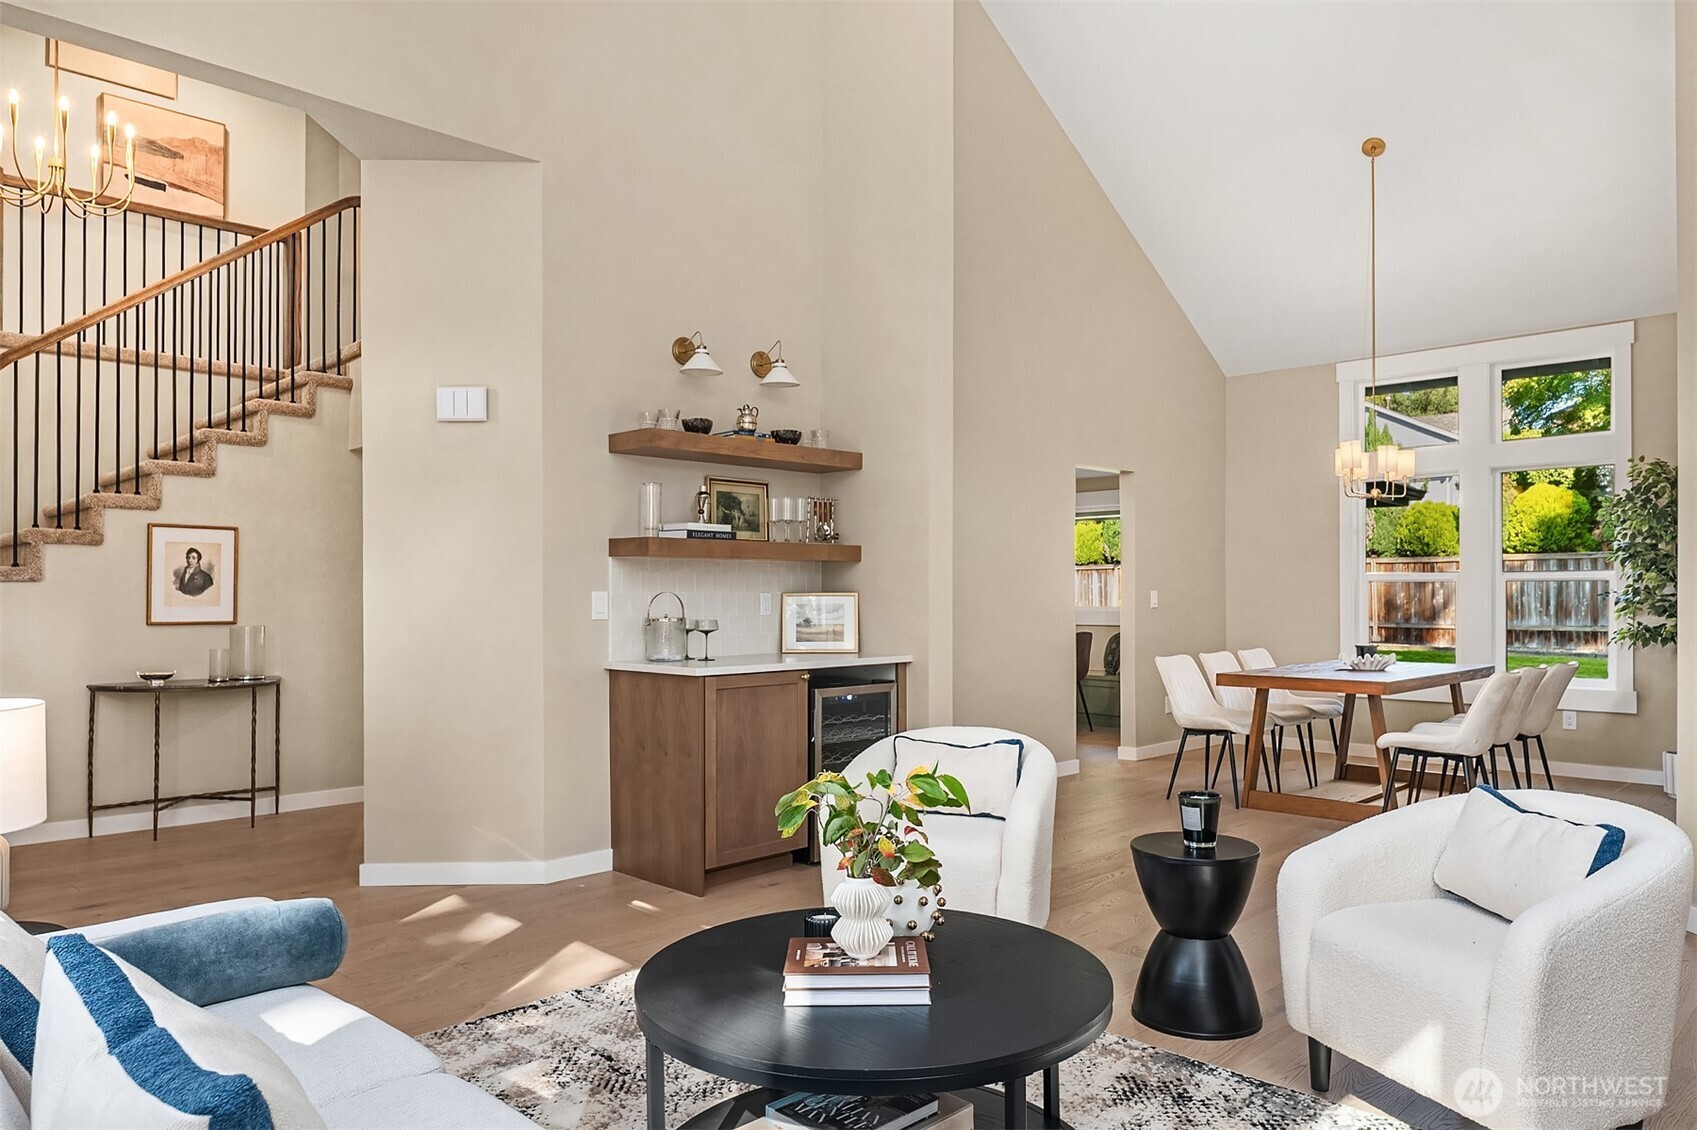
Open-plan living and dining room with a vaulted ceiling, staircase, beverage bar, and tall windows.
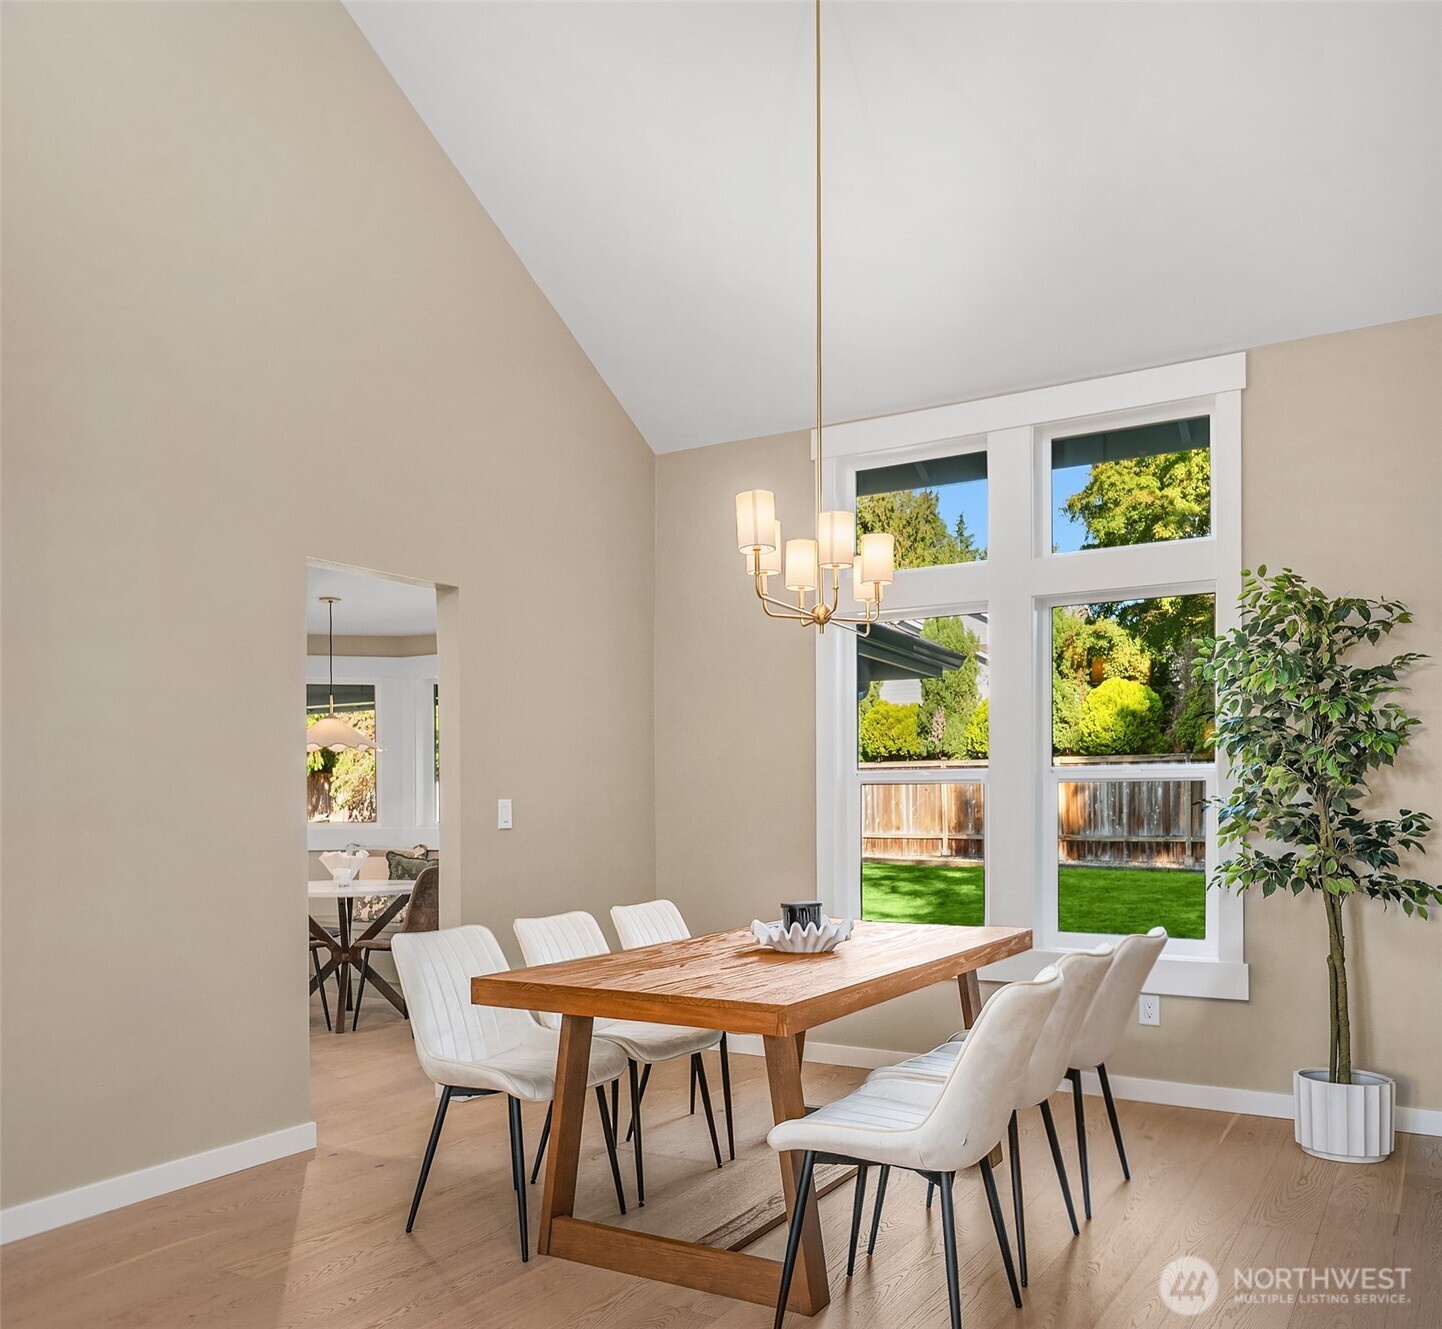
Dining room with a vaulted ceiling, wooden table, white chairs, and large windows overlooking the yard.
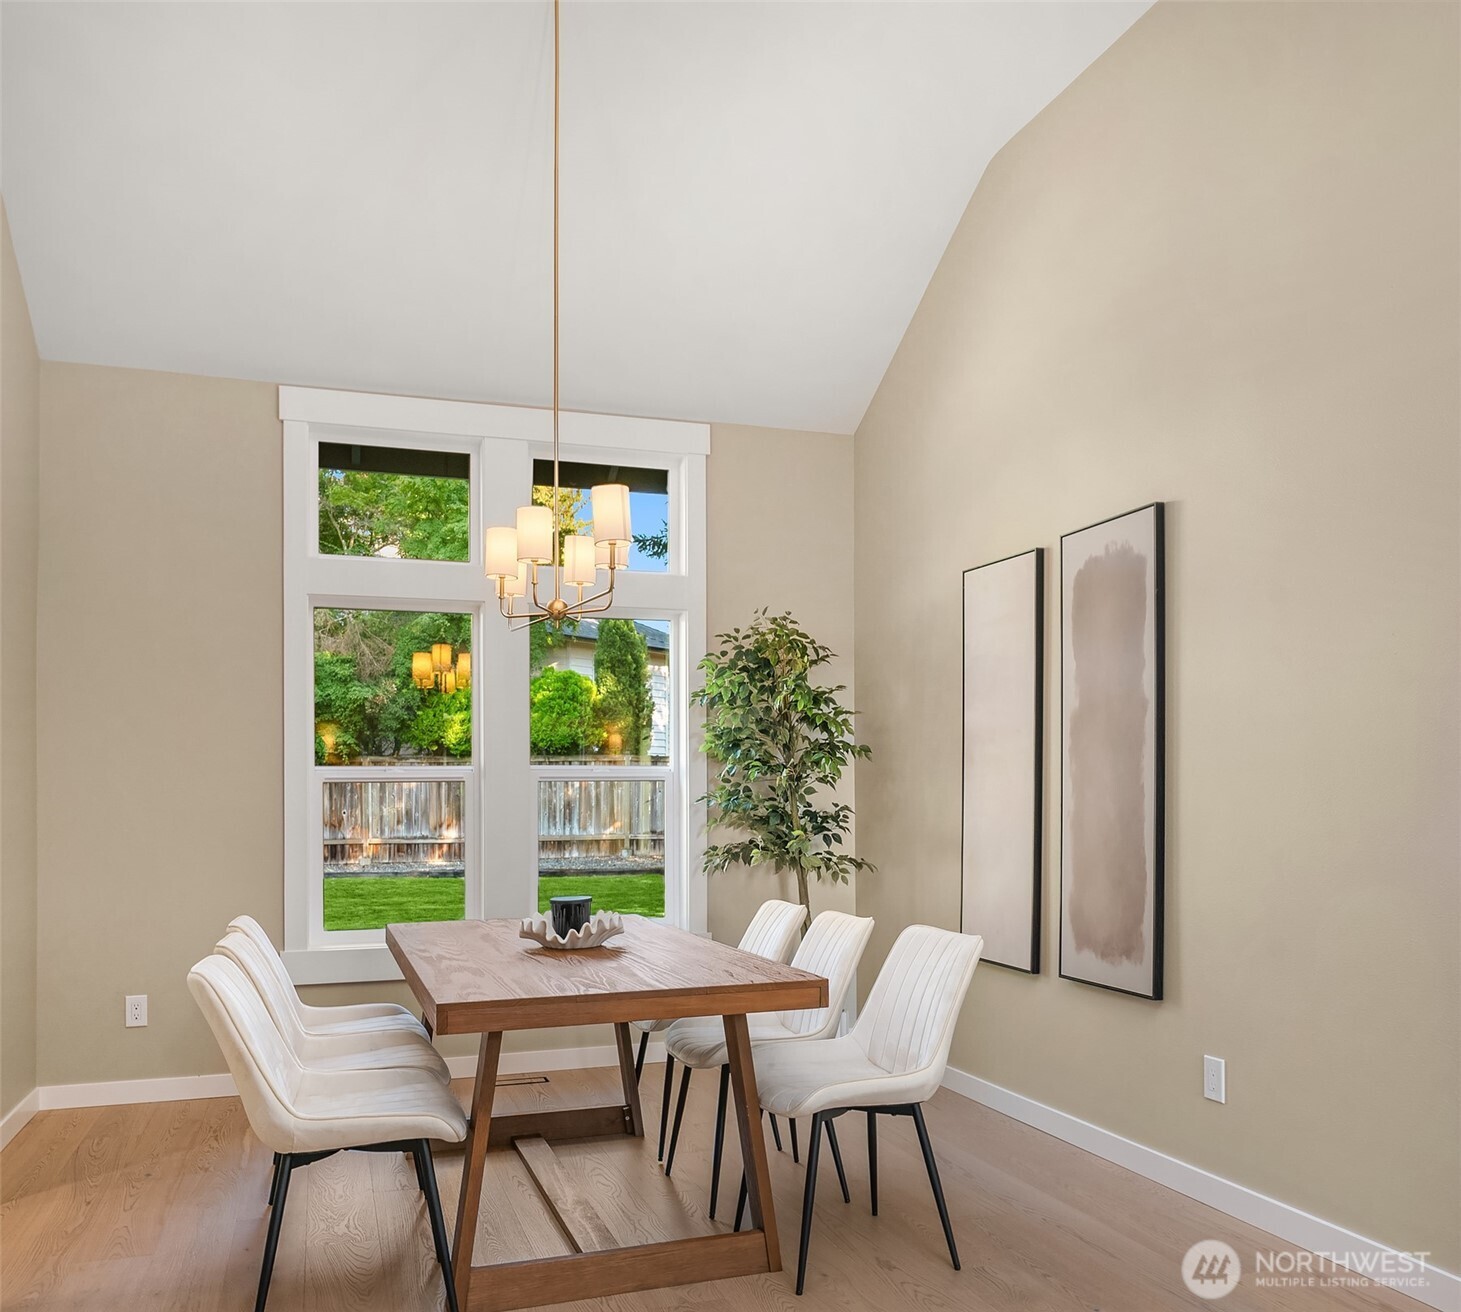
Dining room with a wood table, white chairs, chandelier, and tall windows overlooking a green yard.
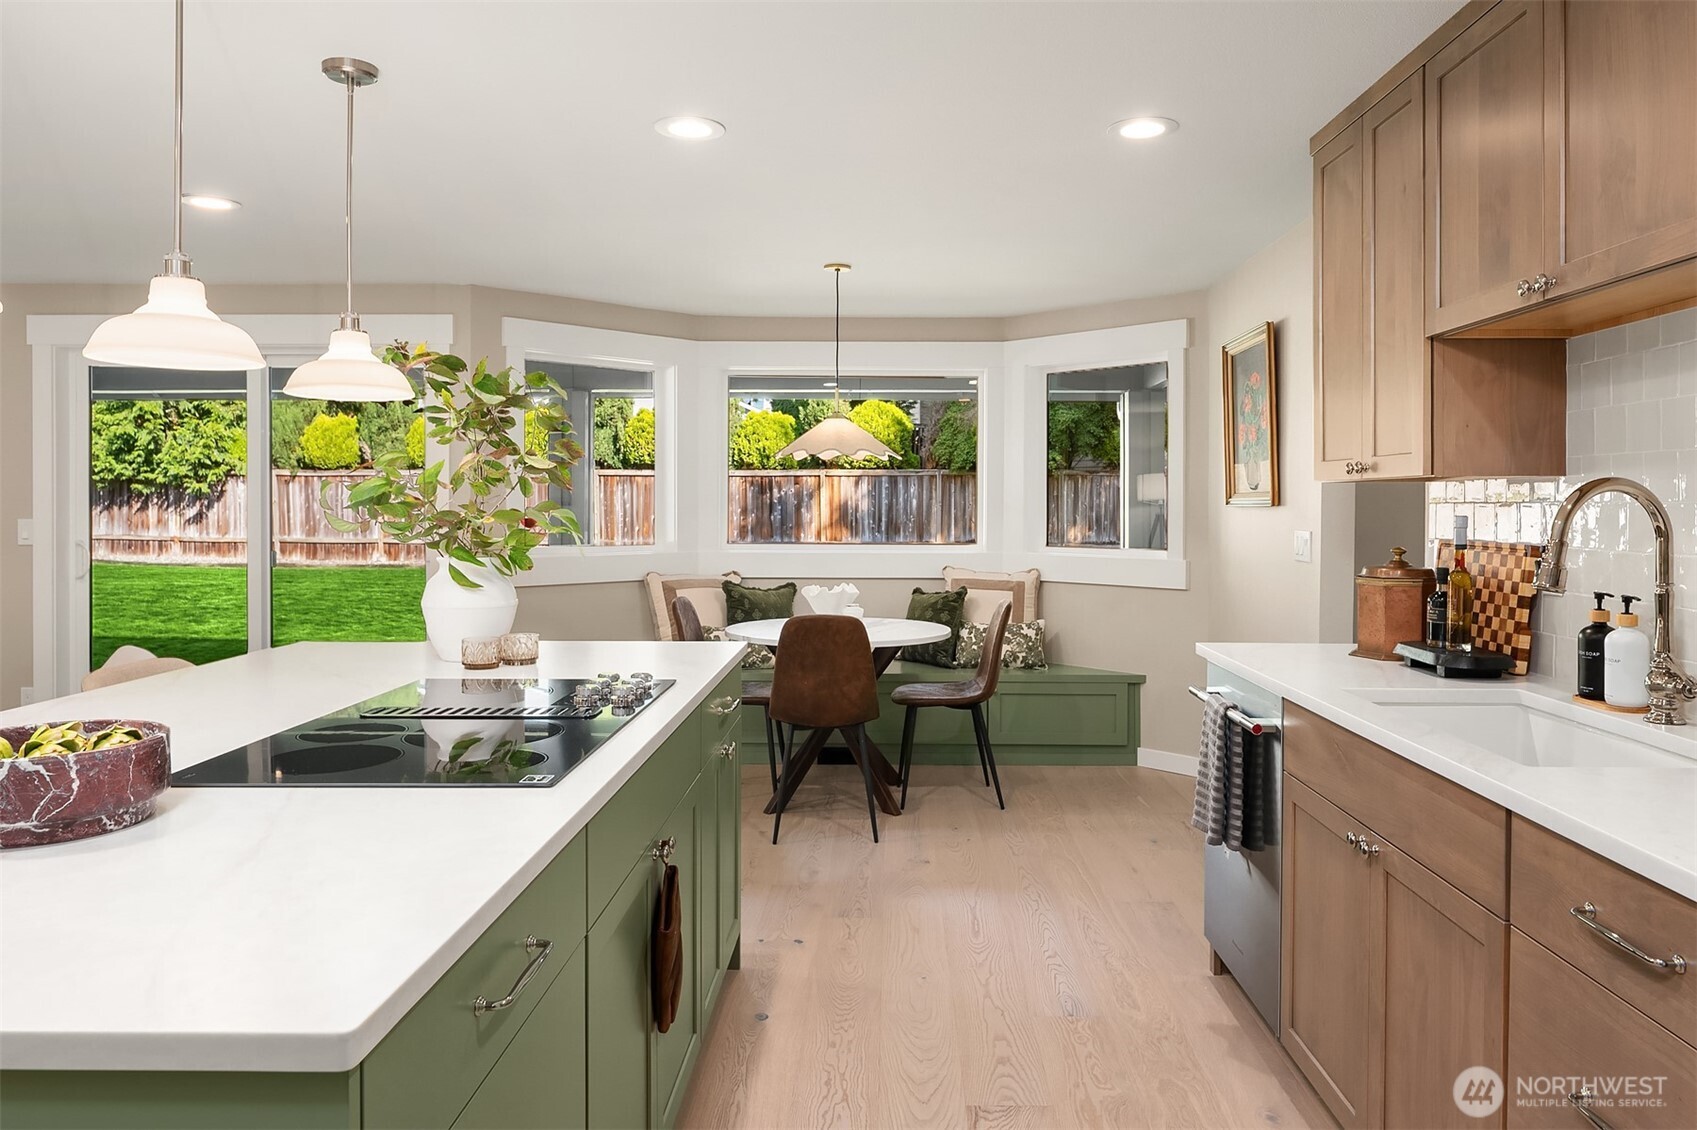
Kitchen with green island and built-in dining nook beside large windows overlooking the backyard.
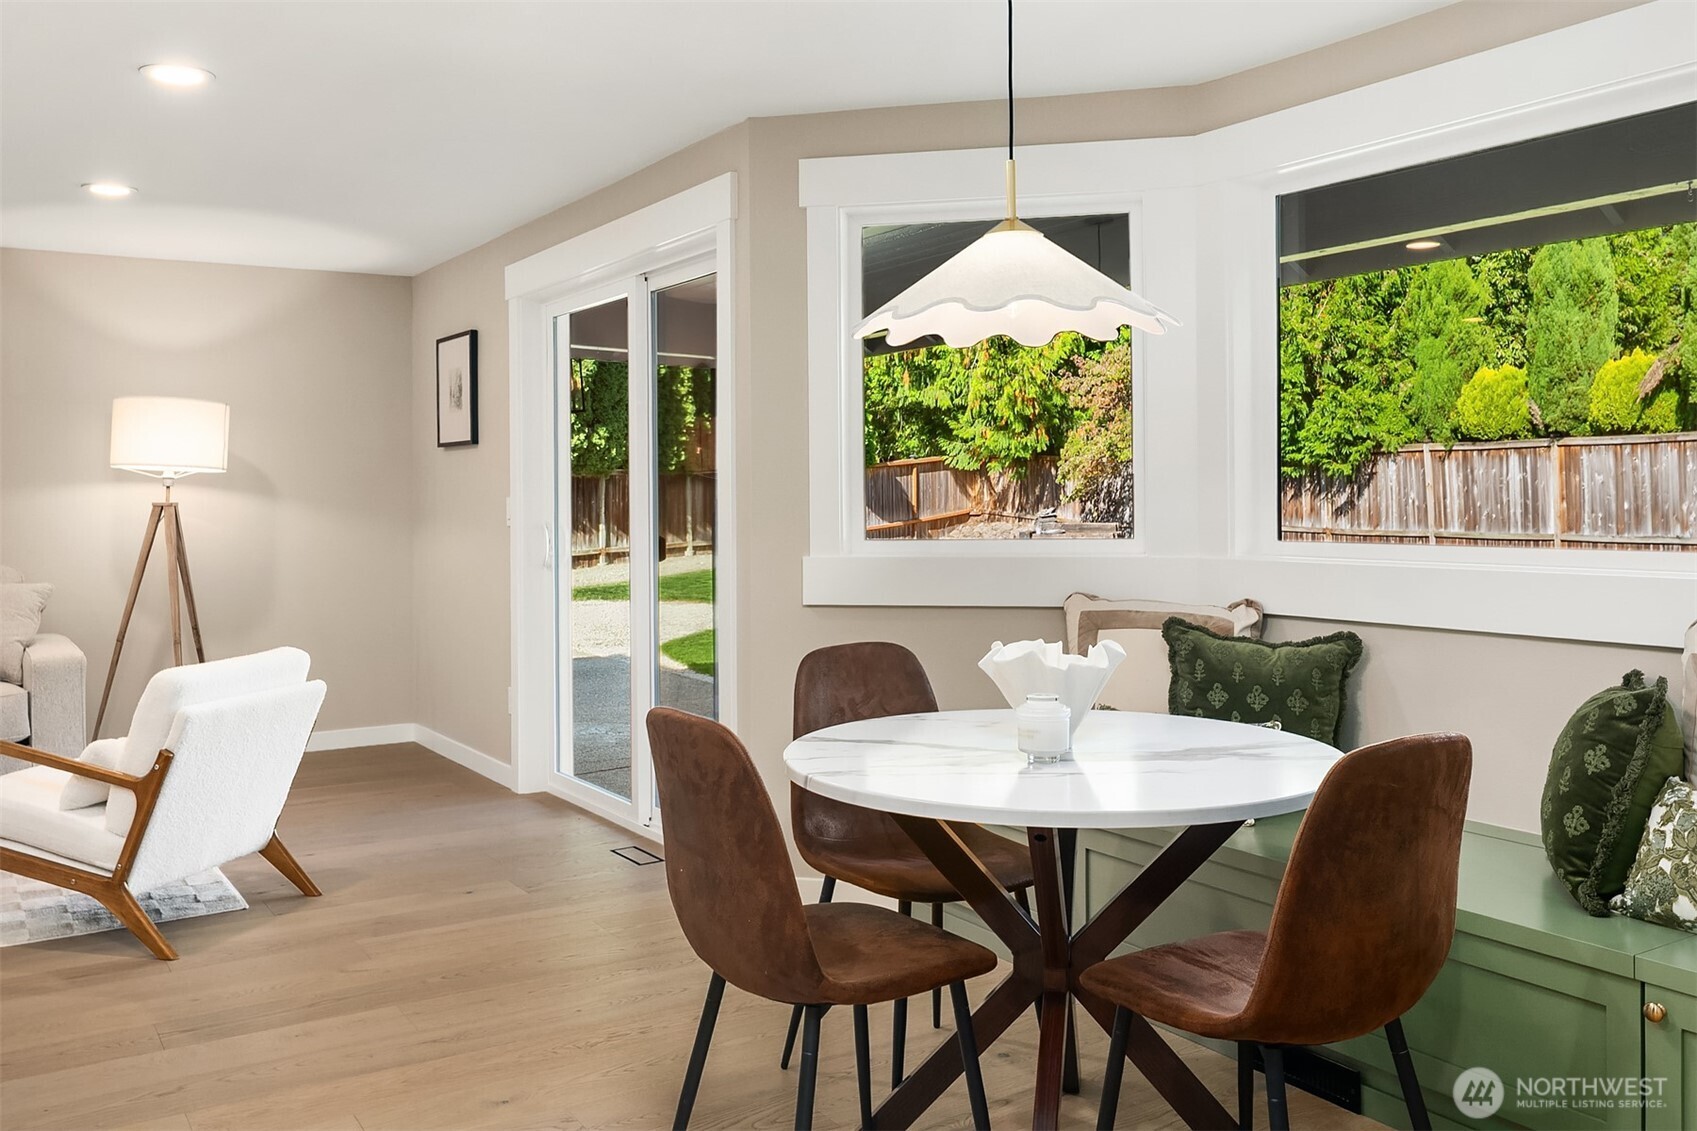
Dining nook with a round white table, brown chairs, and a green built-in bench beside large yard-facing windows.
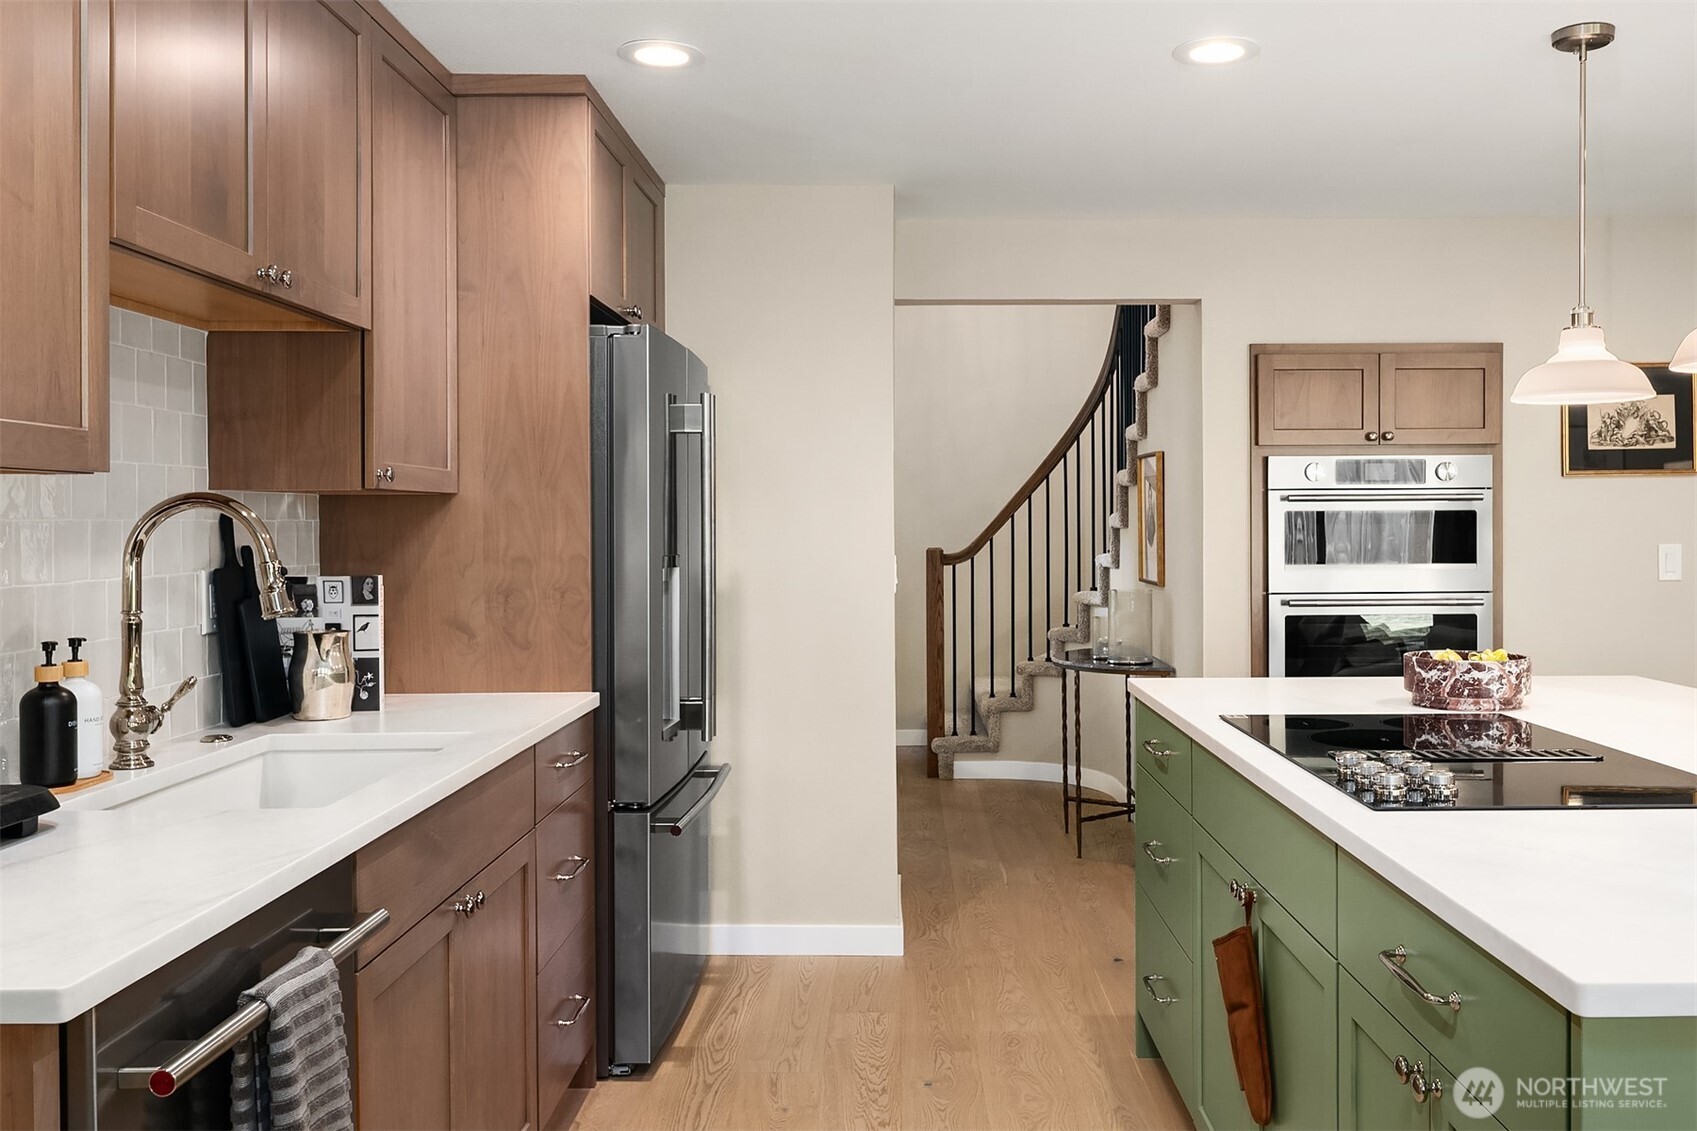
Kitchen with green cooktop island, wood cabinetry, stainless appliances, and a curved staircase beyond.
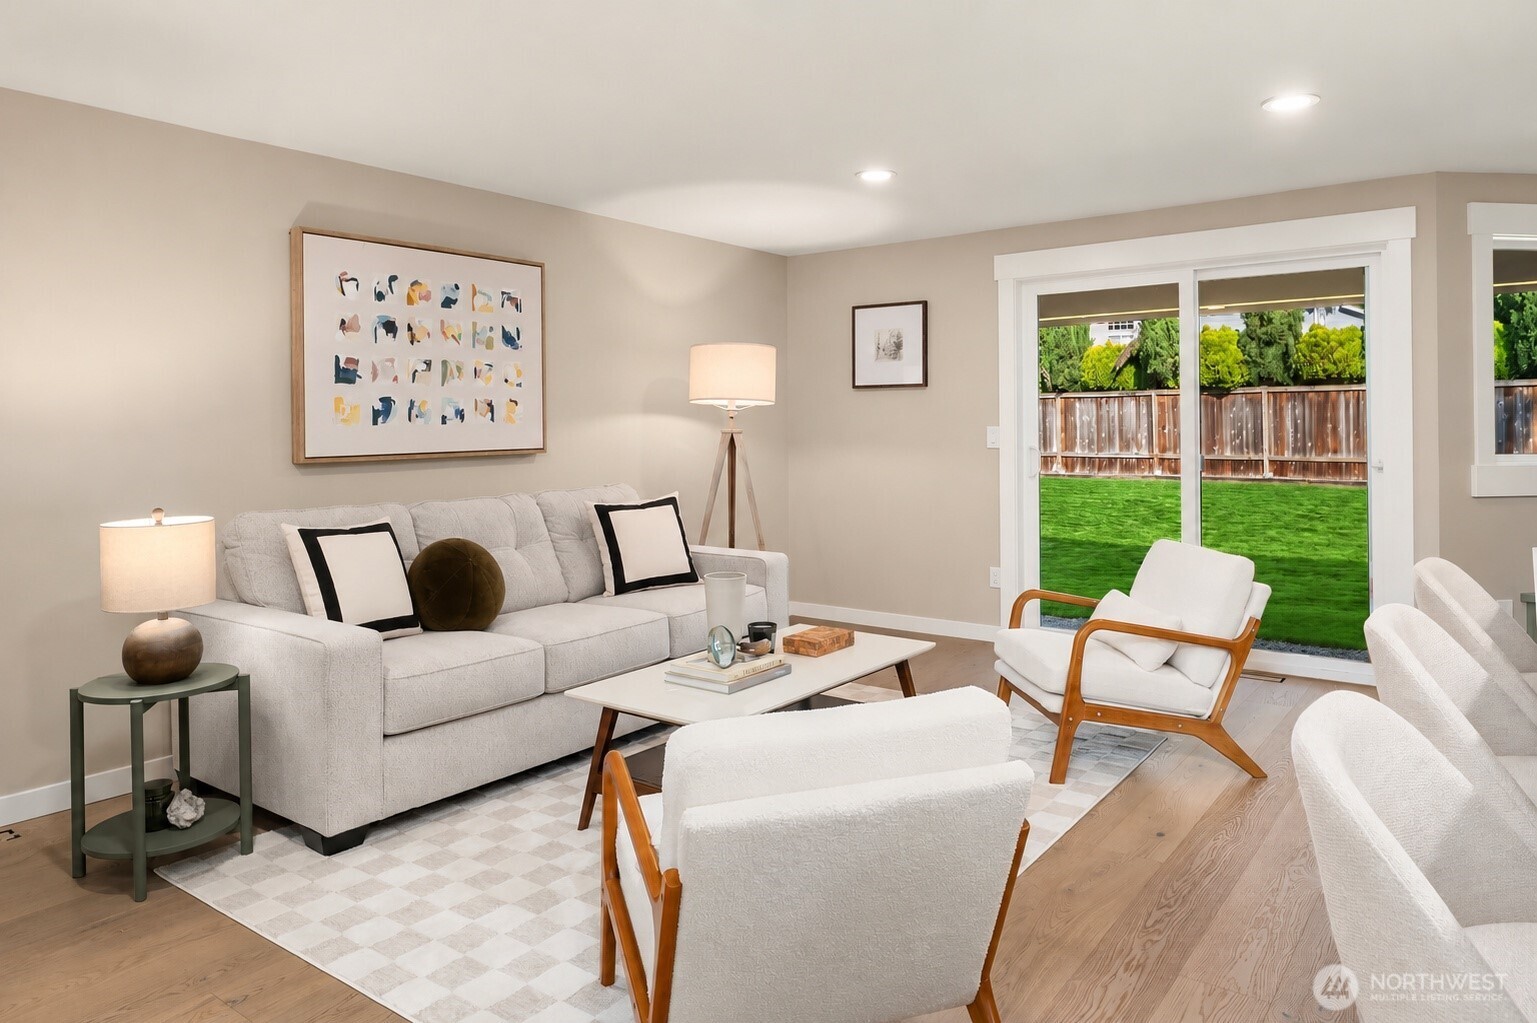
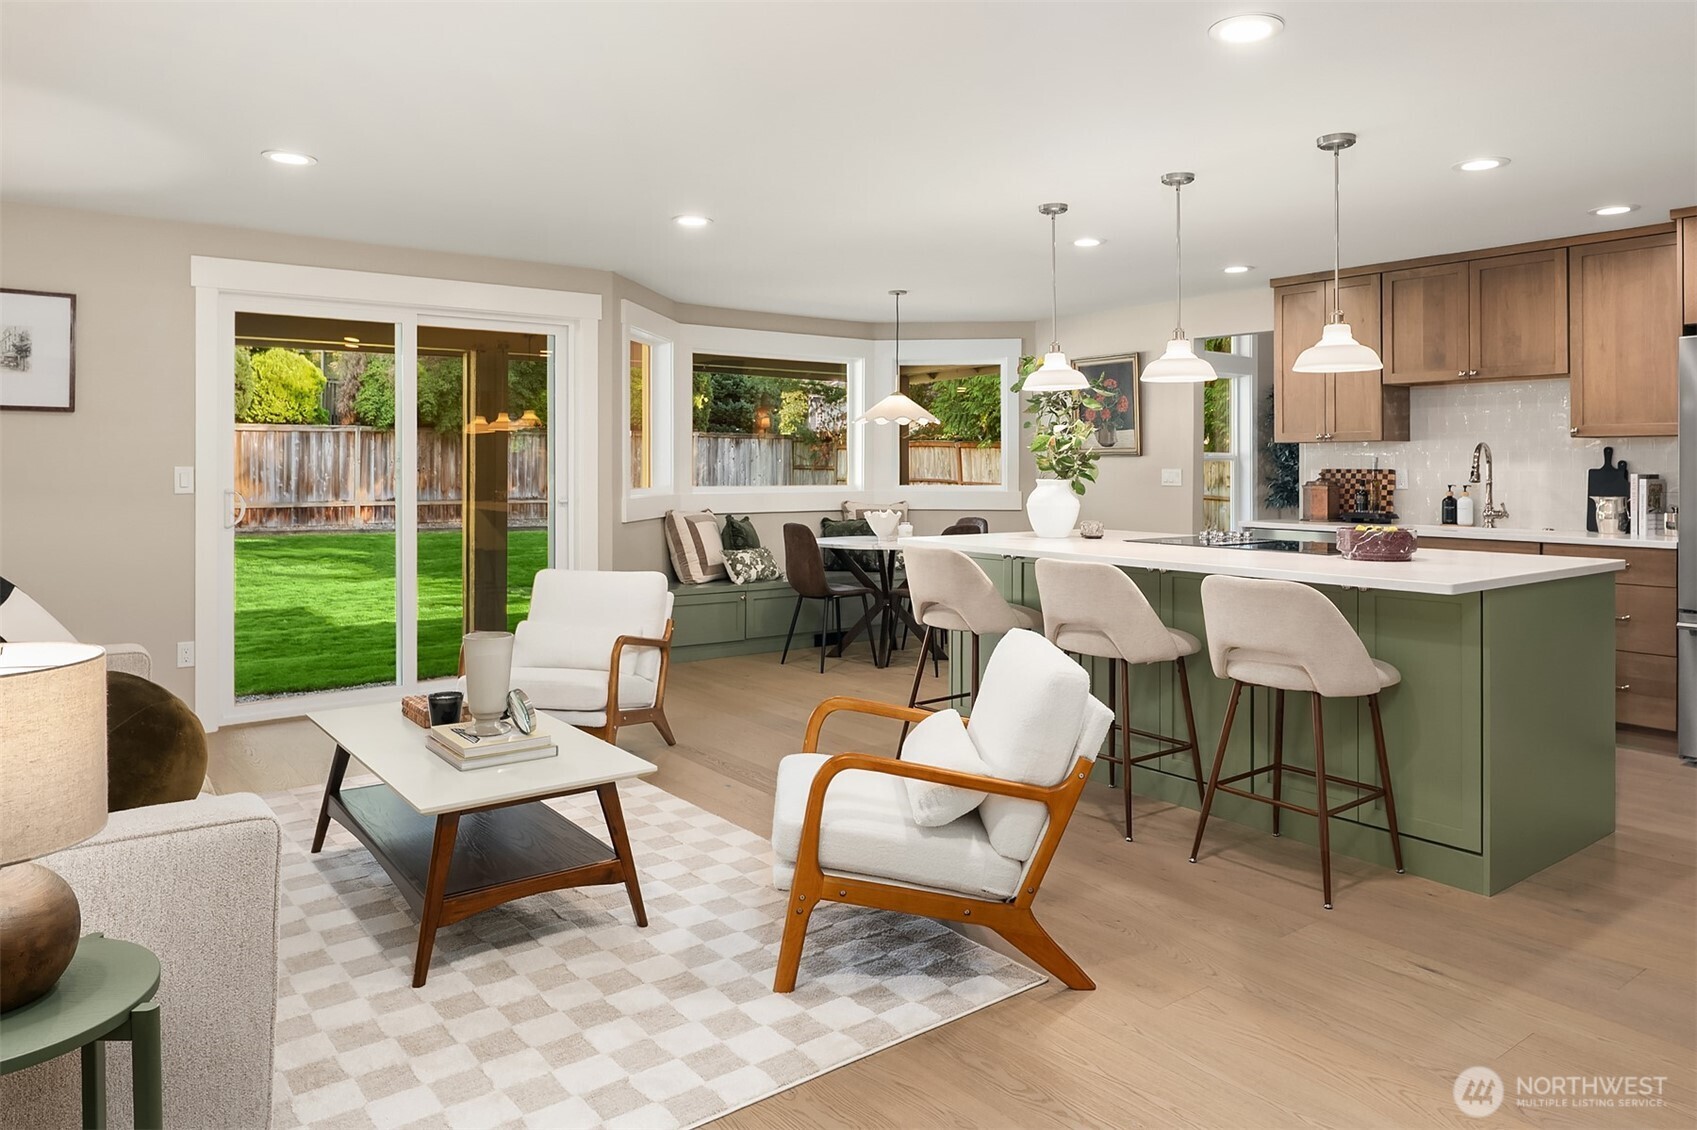
Staged living room with pale sofas, wood-framed chairs, and sliding doors to a fenced lawn.
Open-plan kitchen and living room with a green island, wood cabinets, and sliding doors to the backyard.
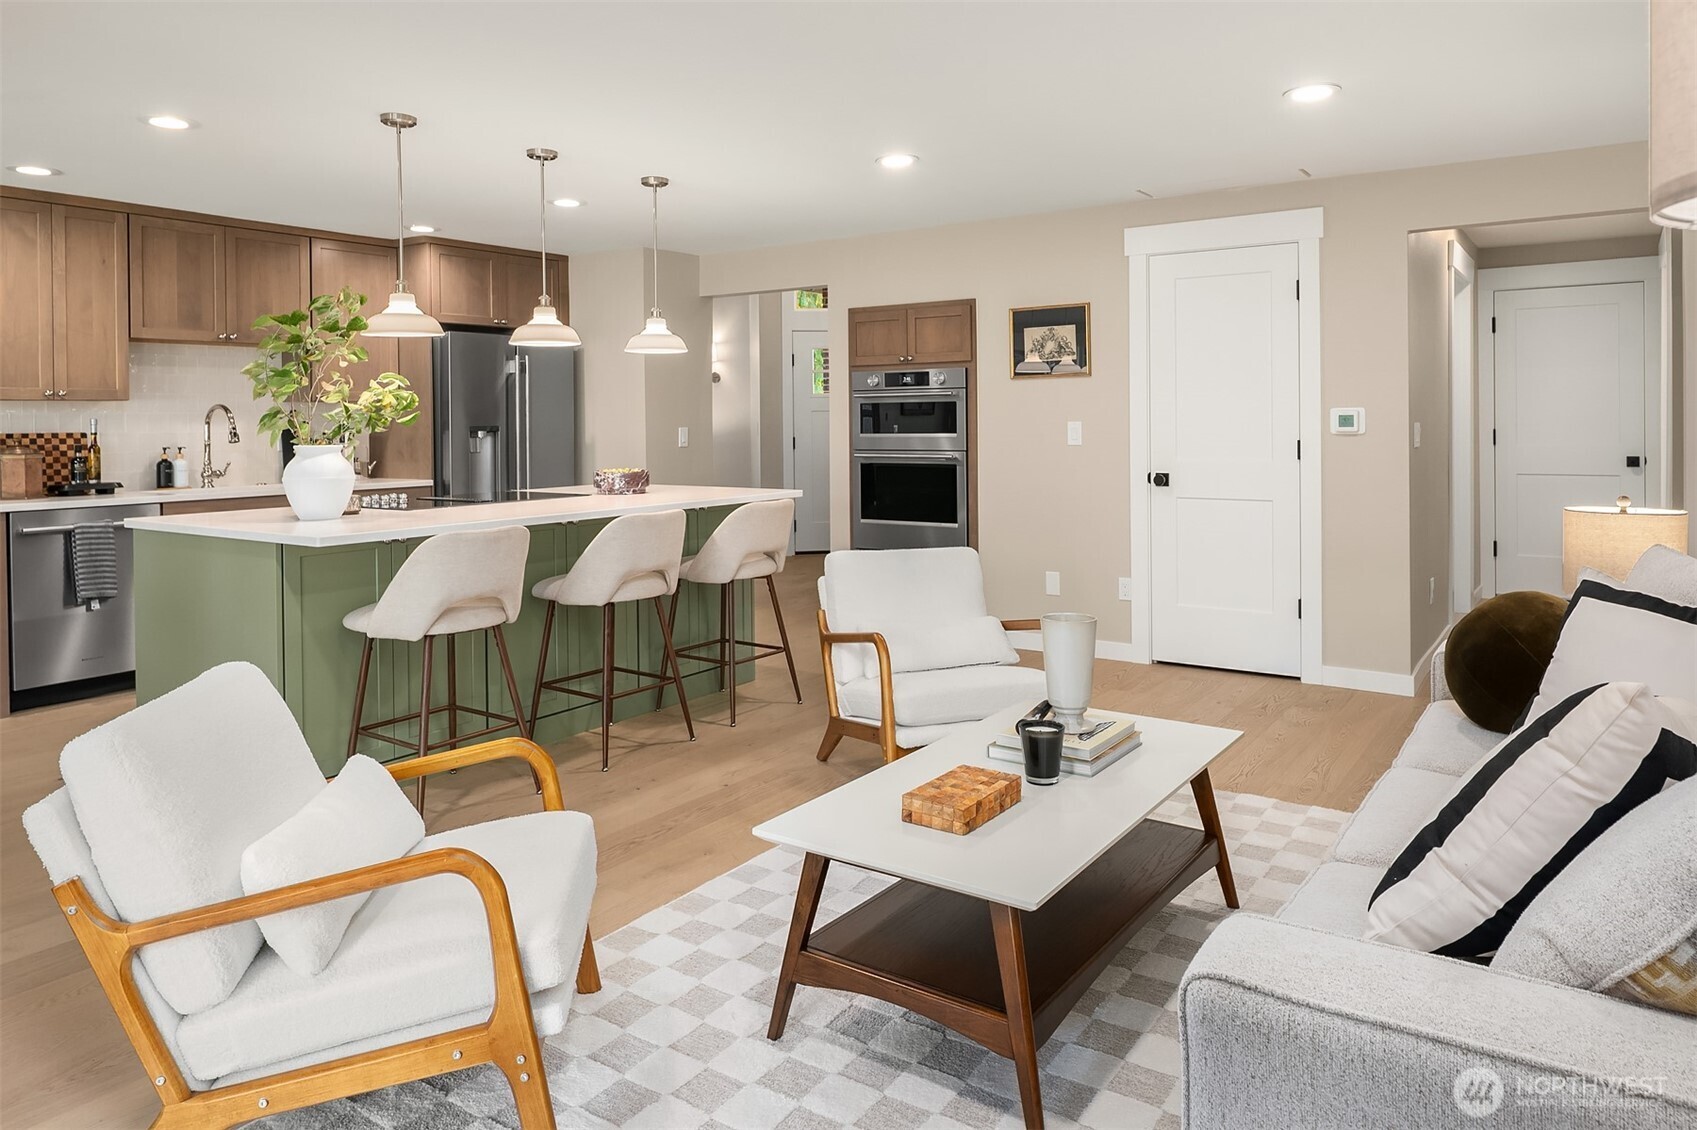
Open-plan kitchen and living room with a green island, wood cabinetry, and white upholstered seating.
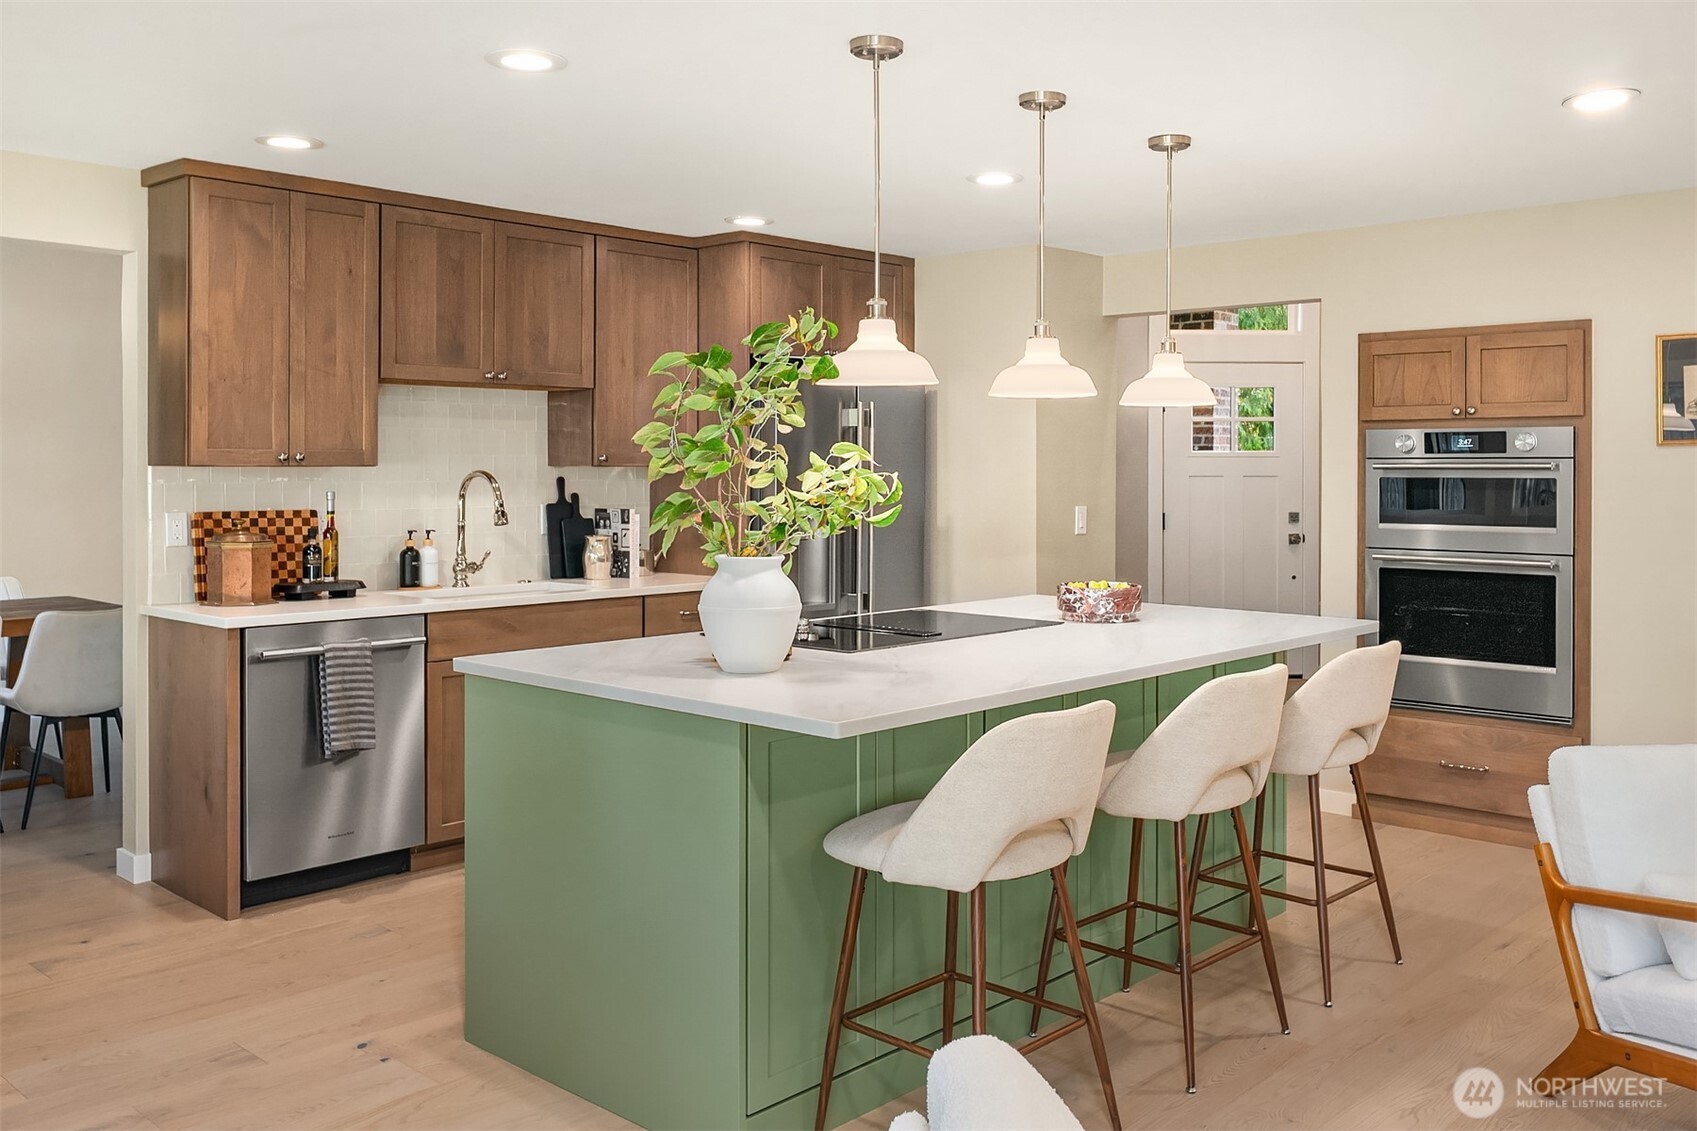
Kitchen with a green island, white countertops, dark wood cabinets, and stainless steel appliances.
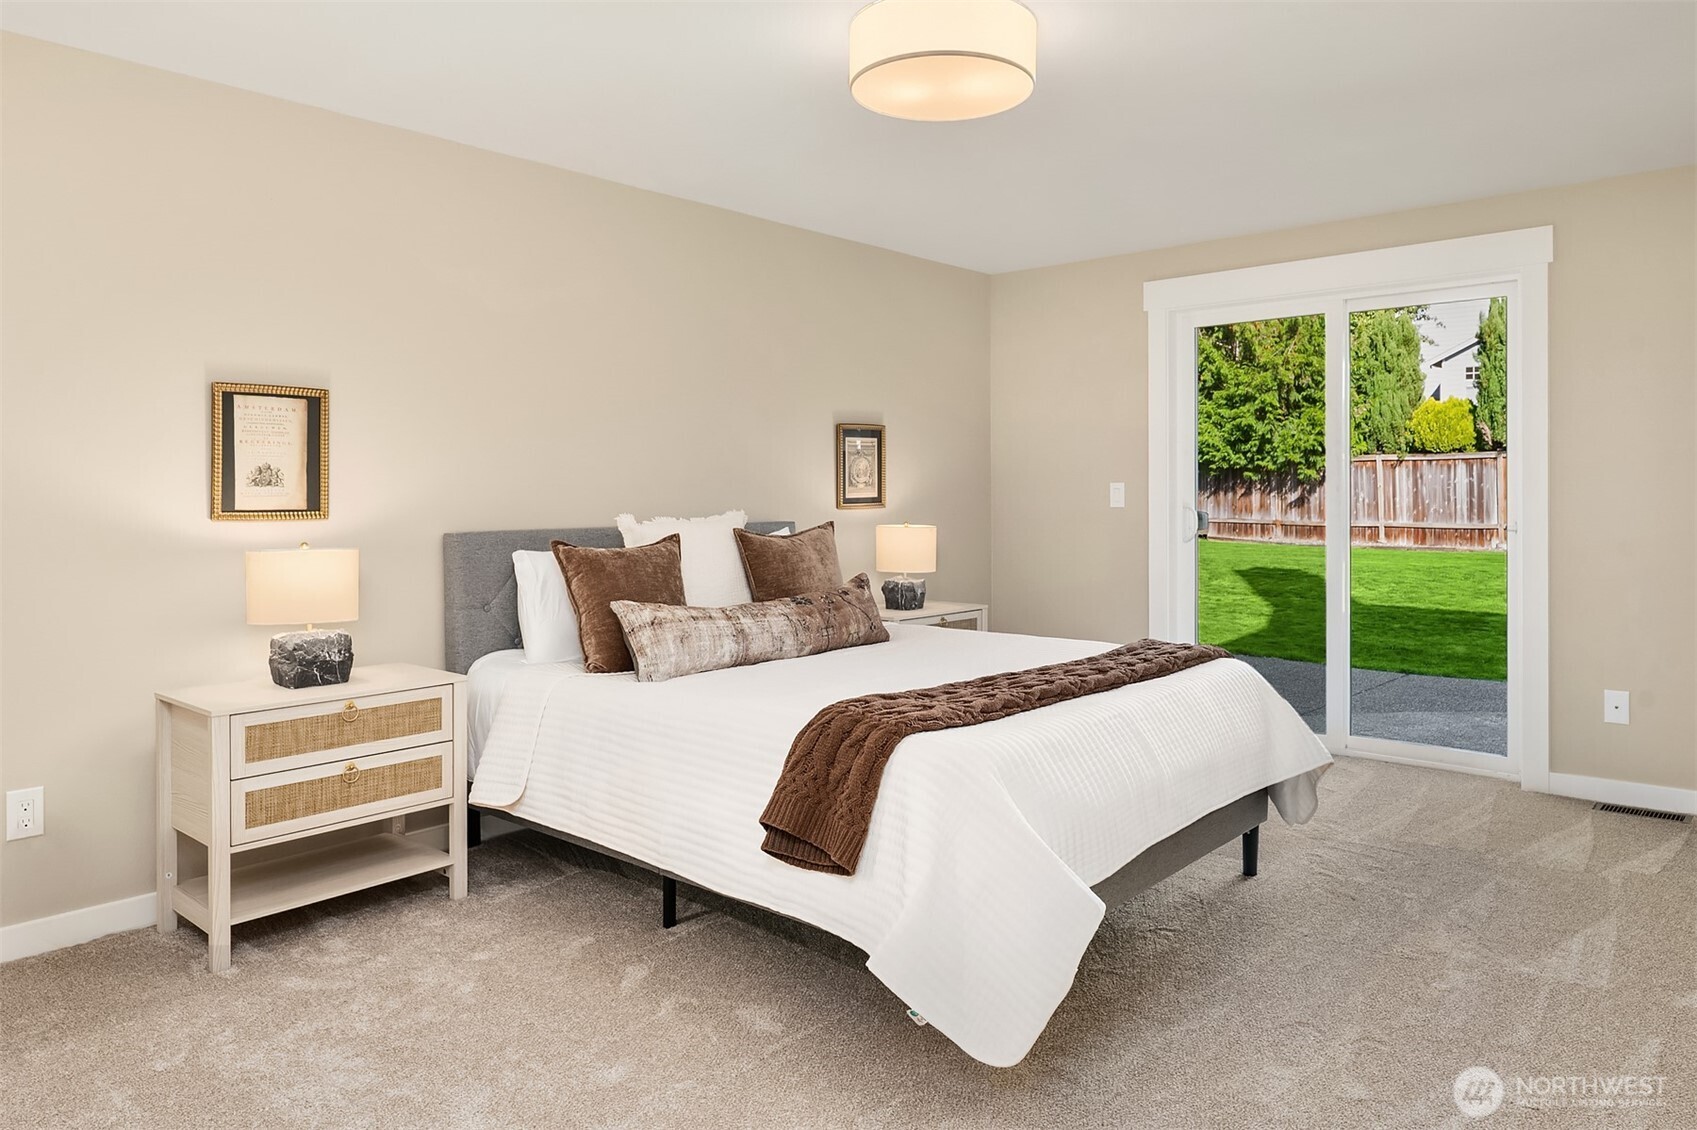
Staged bedroom with a large bed and sliding glass doors opening to a green backyard.
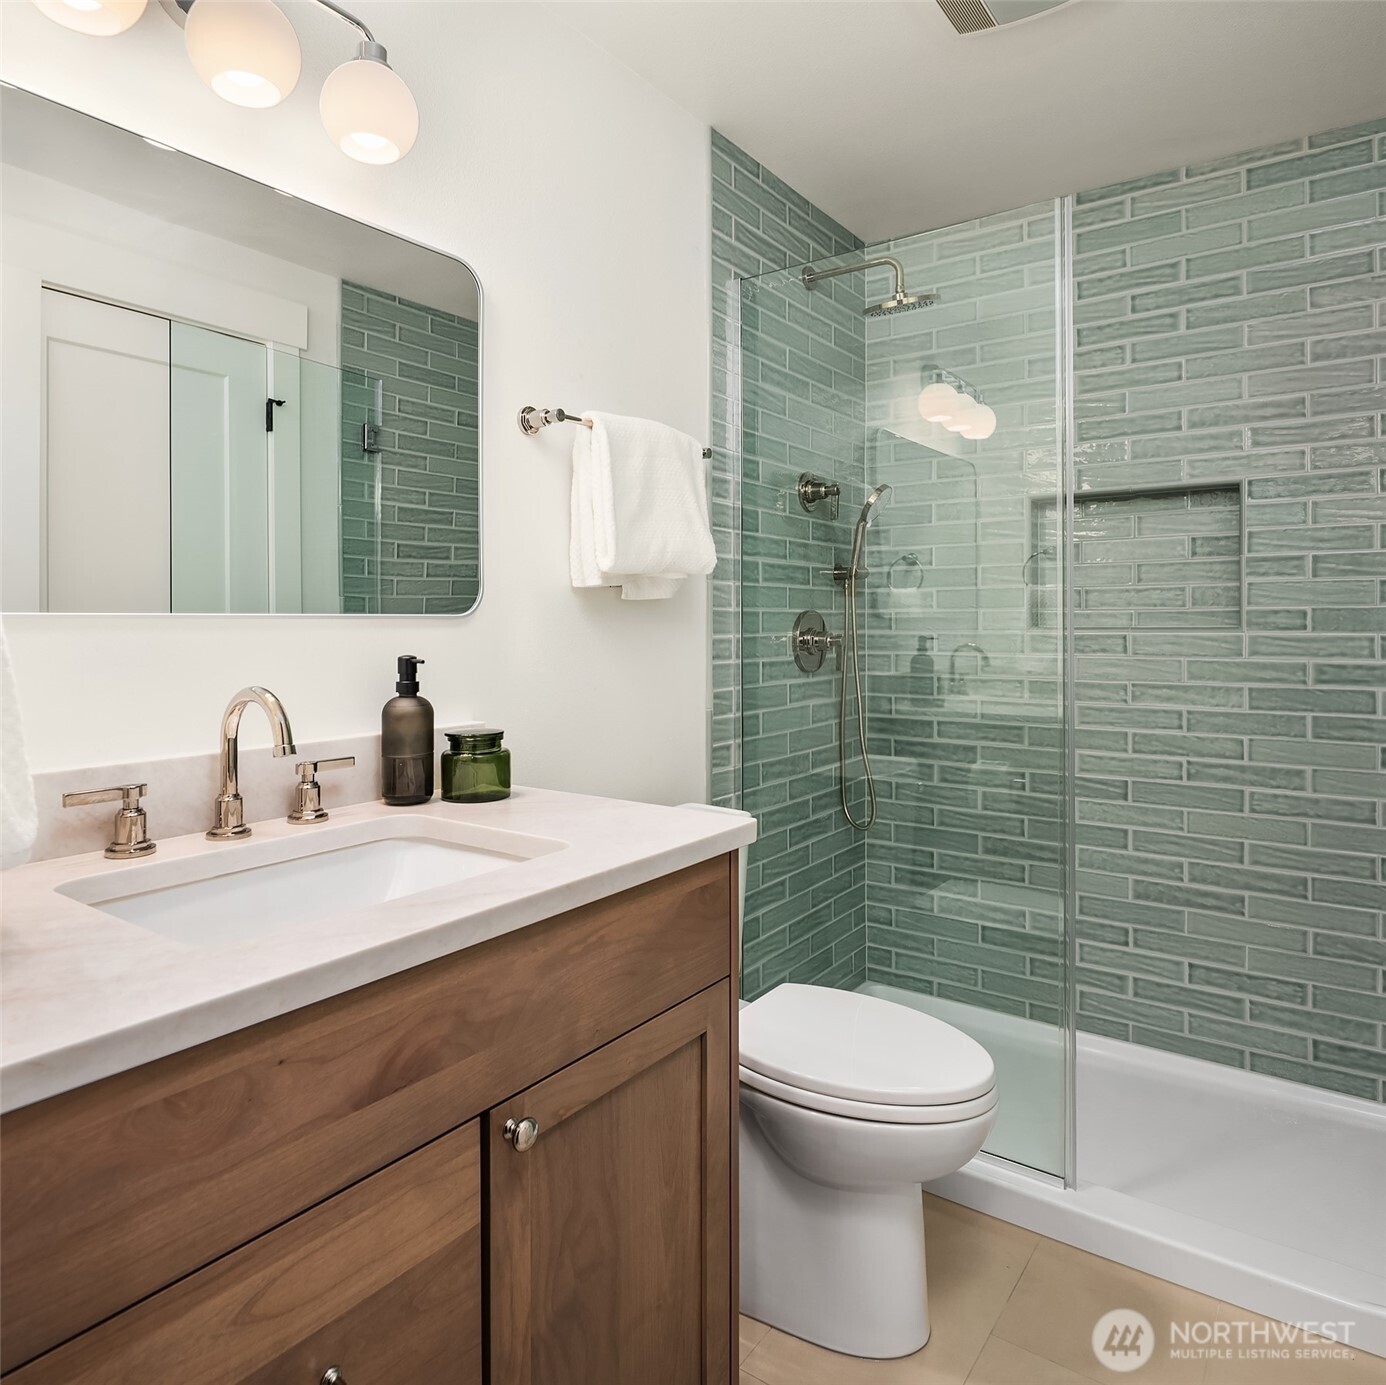
Bathroom with green tile shower, glass screen, and wood vanity.
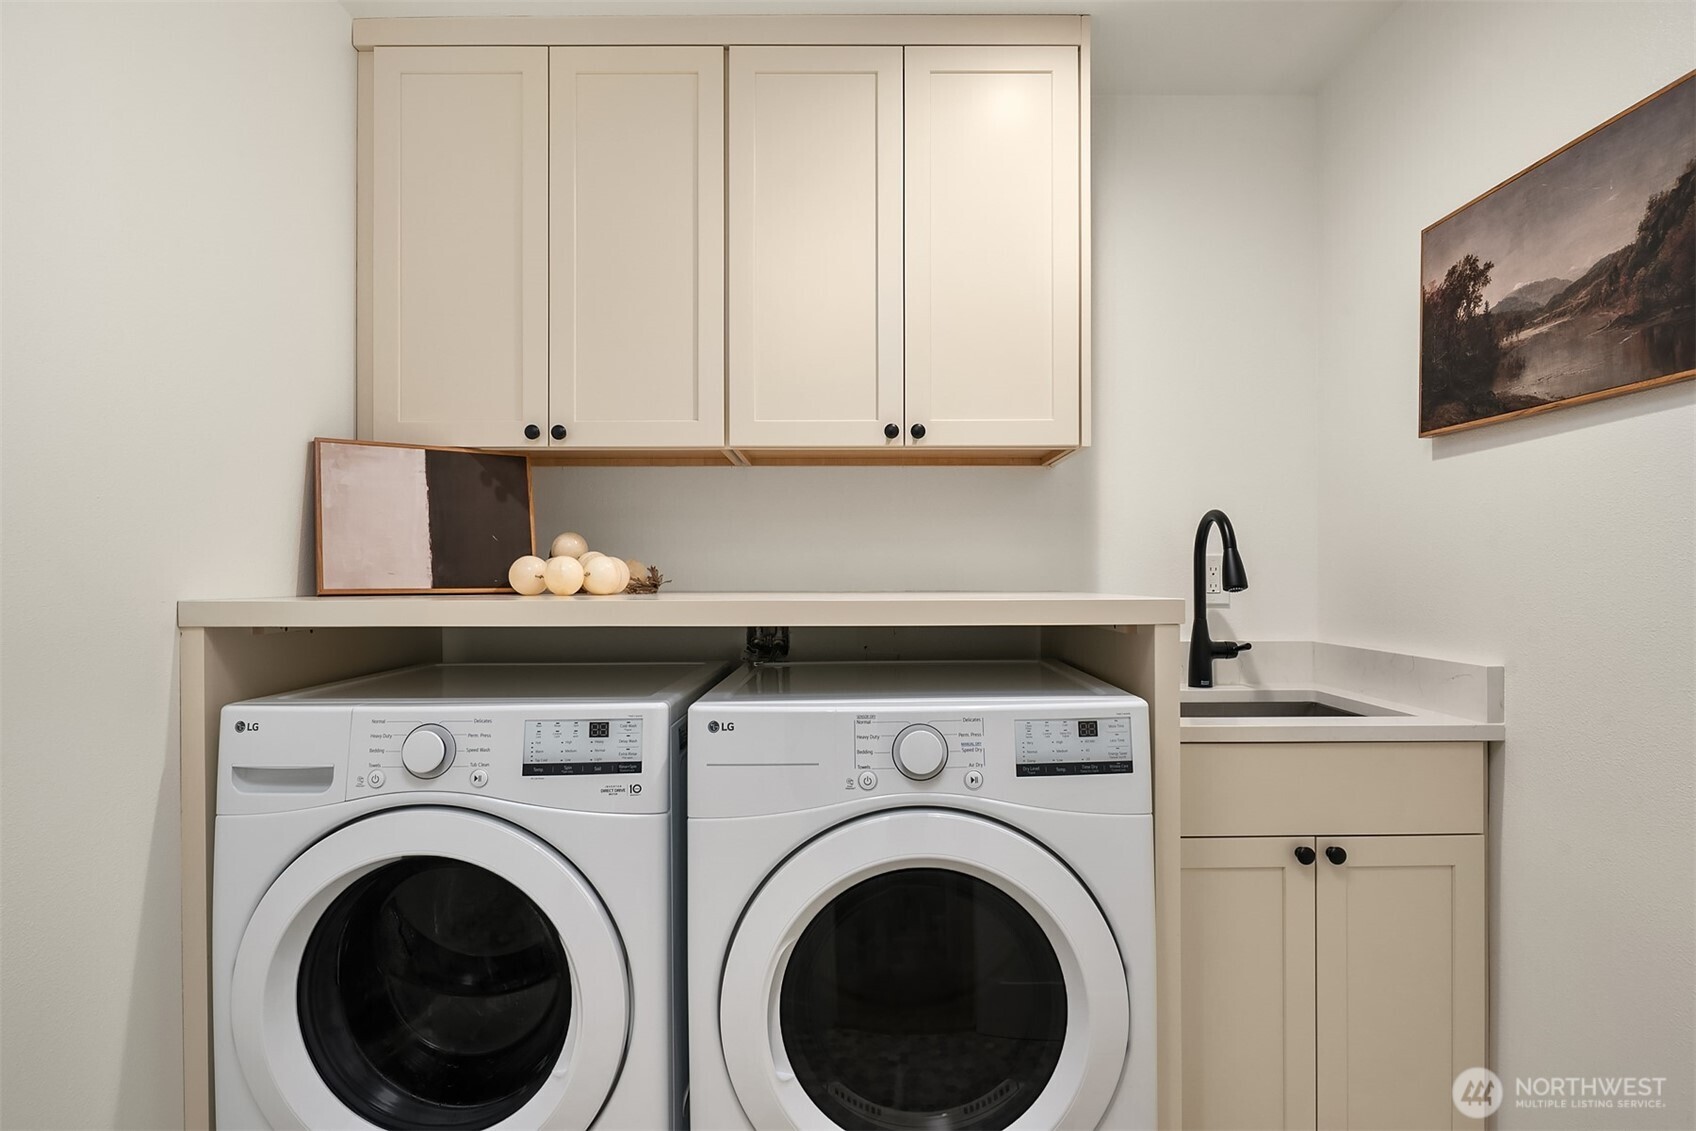
Laundry room with two front-loading washers and dryers, cream cabinets, and a utility sink.
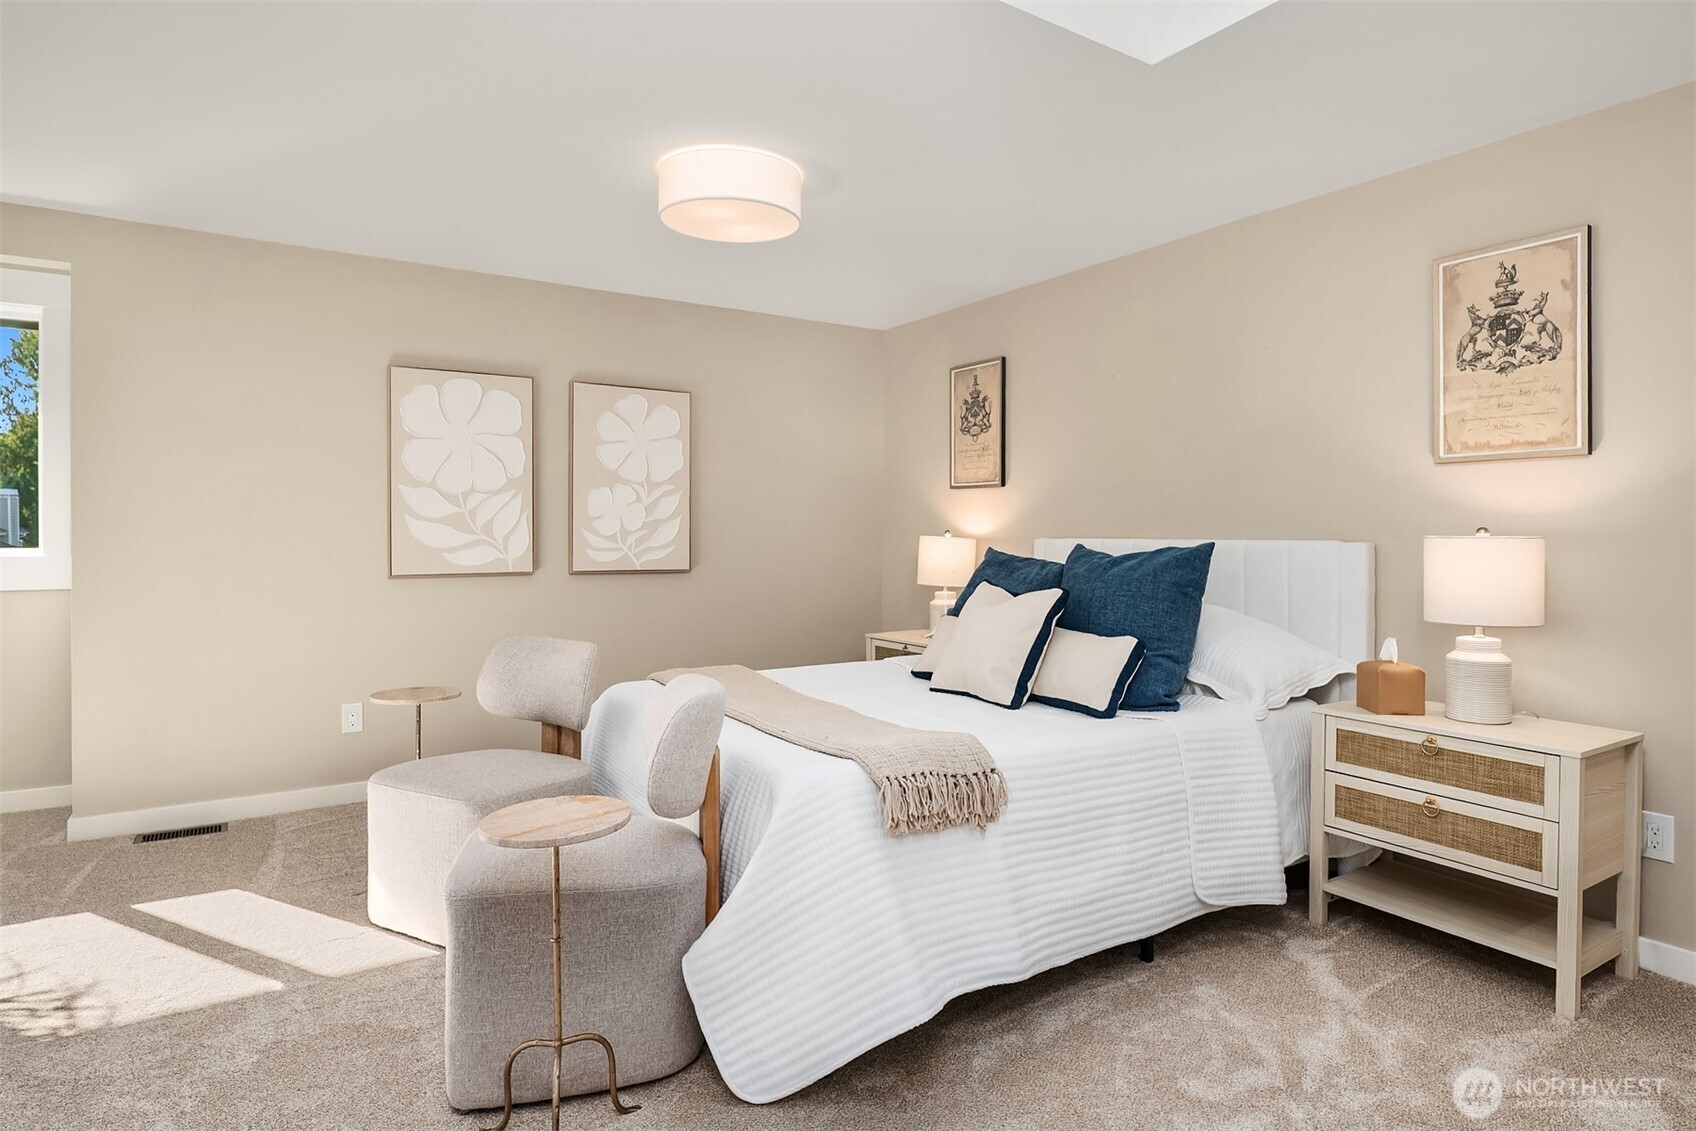
Staged bedroom with a white bed, navy pillows, and two upholstered chairs by the window.
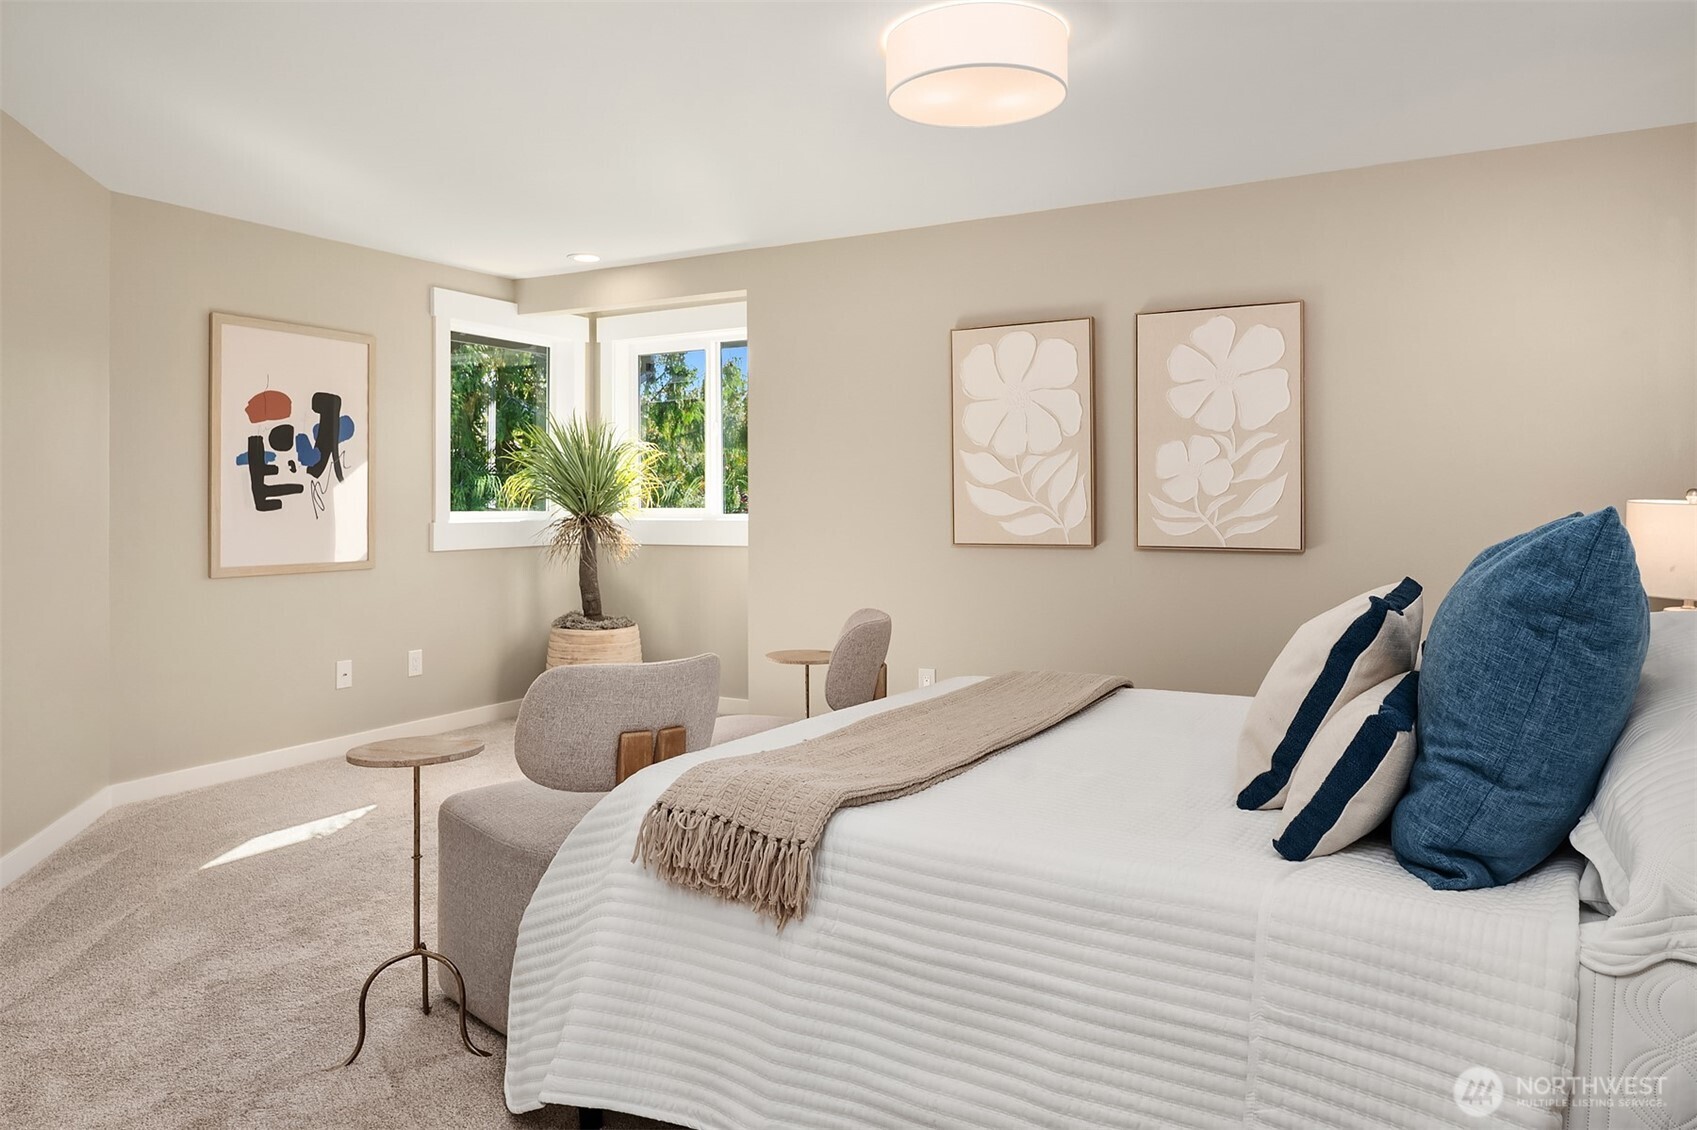
Staged bedroom with a white bed, blue pillows, and a corner window overlooking greenery.
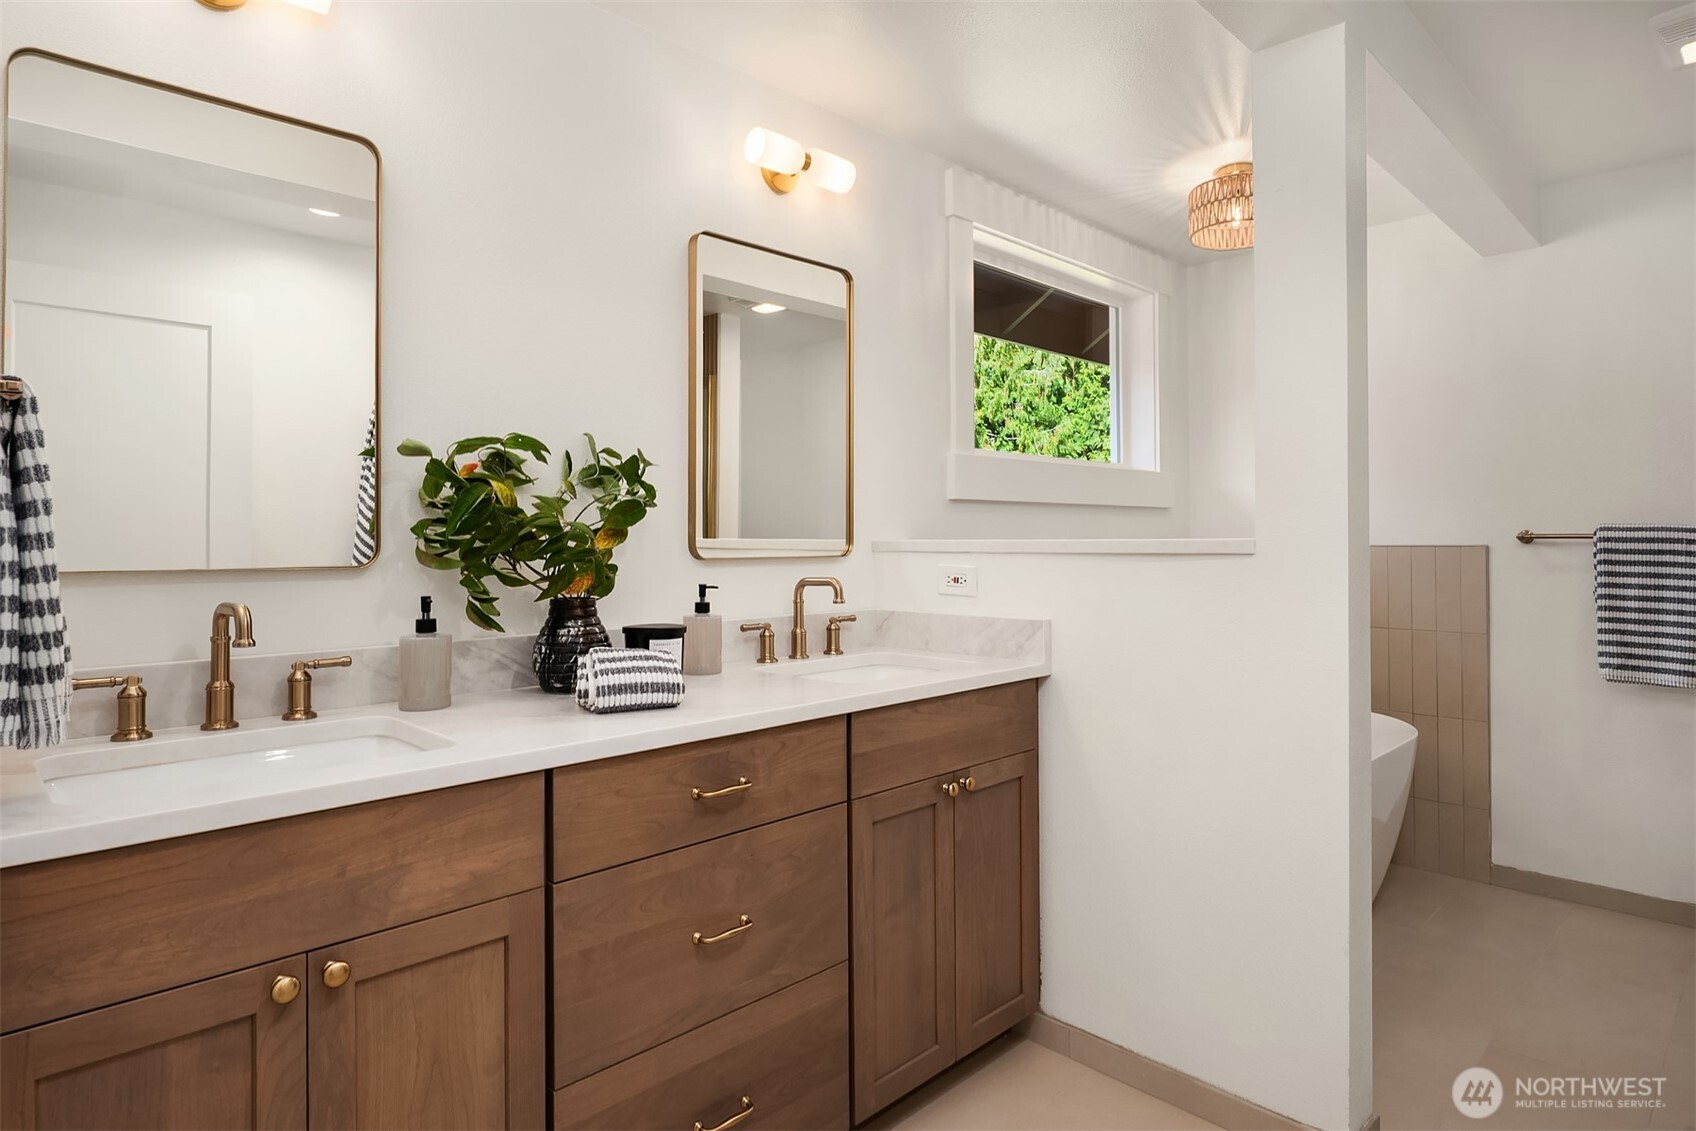
Bathroom with a wood double vanity, brass faucets, framed mirrors, and a partially visible freestanding tub.
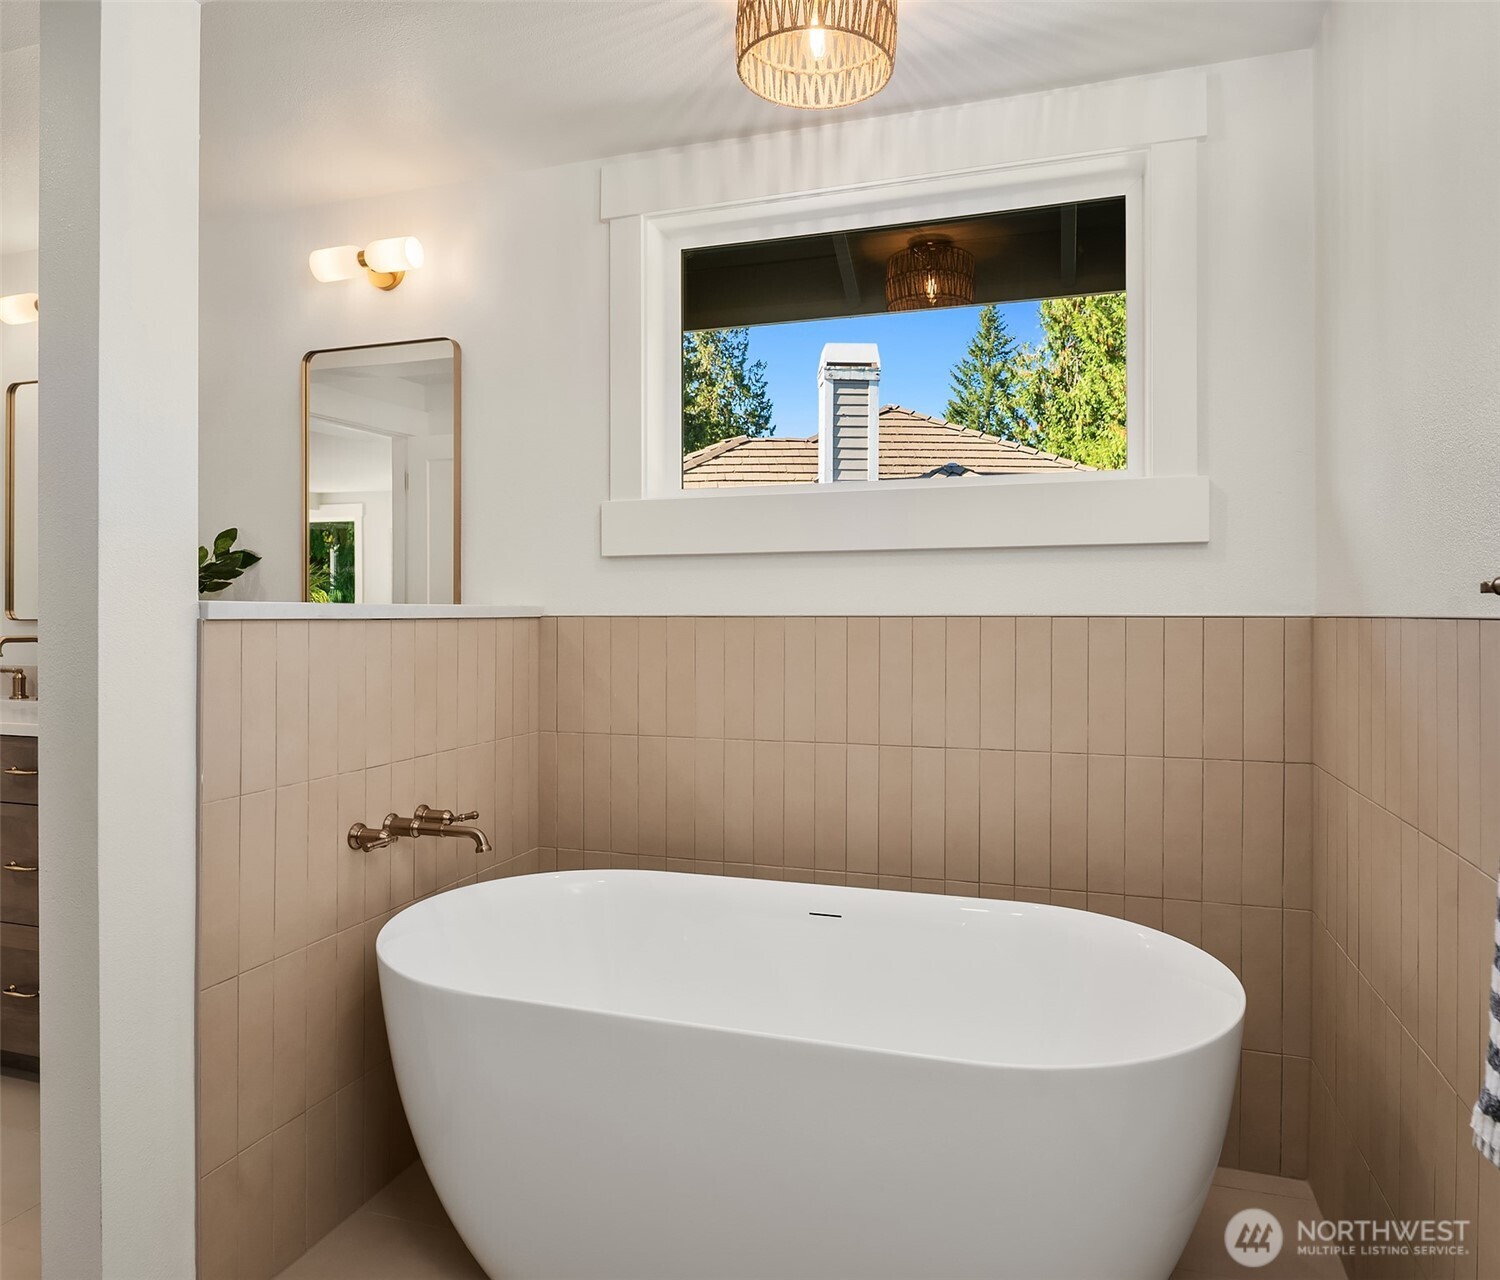
Bathroom with a freestanding white tub, beige tile wainscoting, and a wide window.
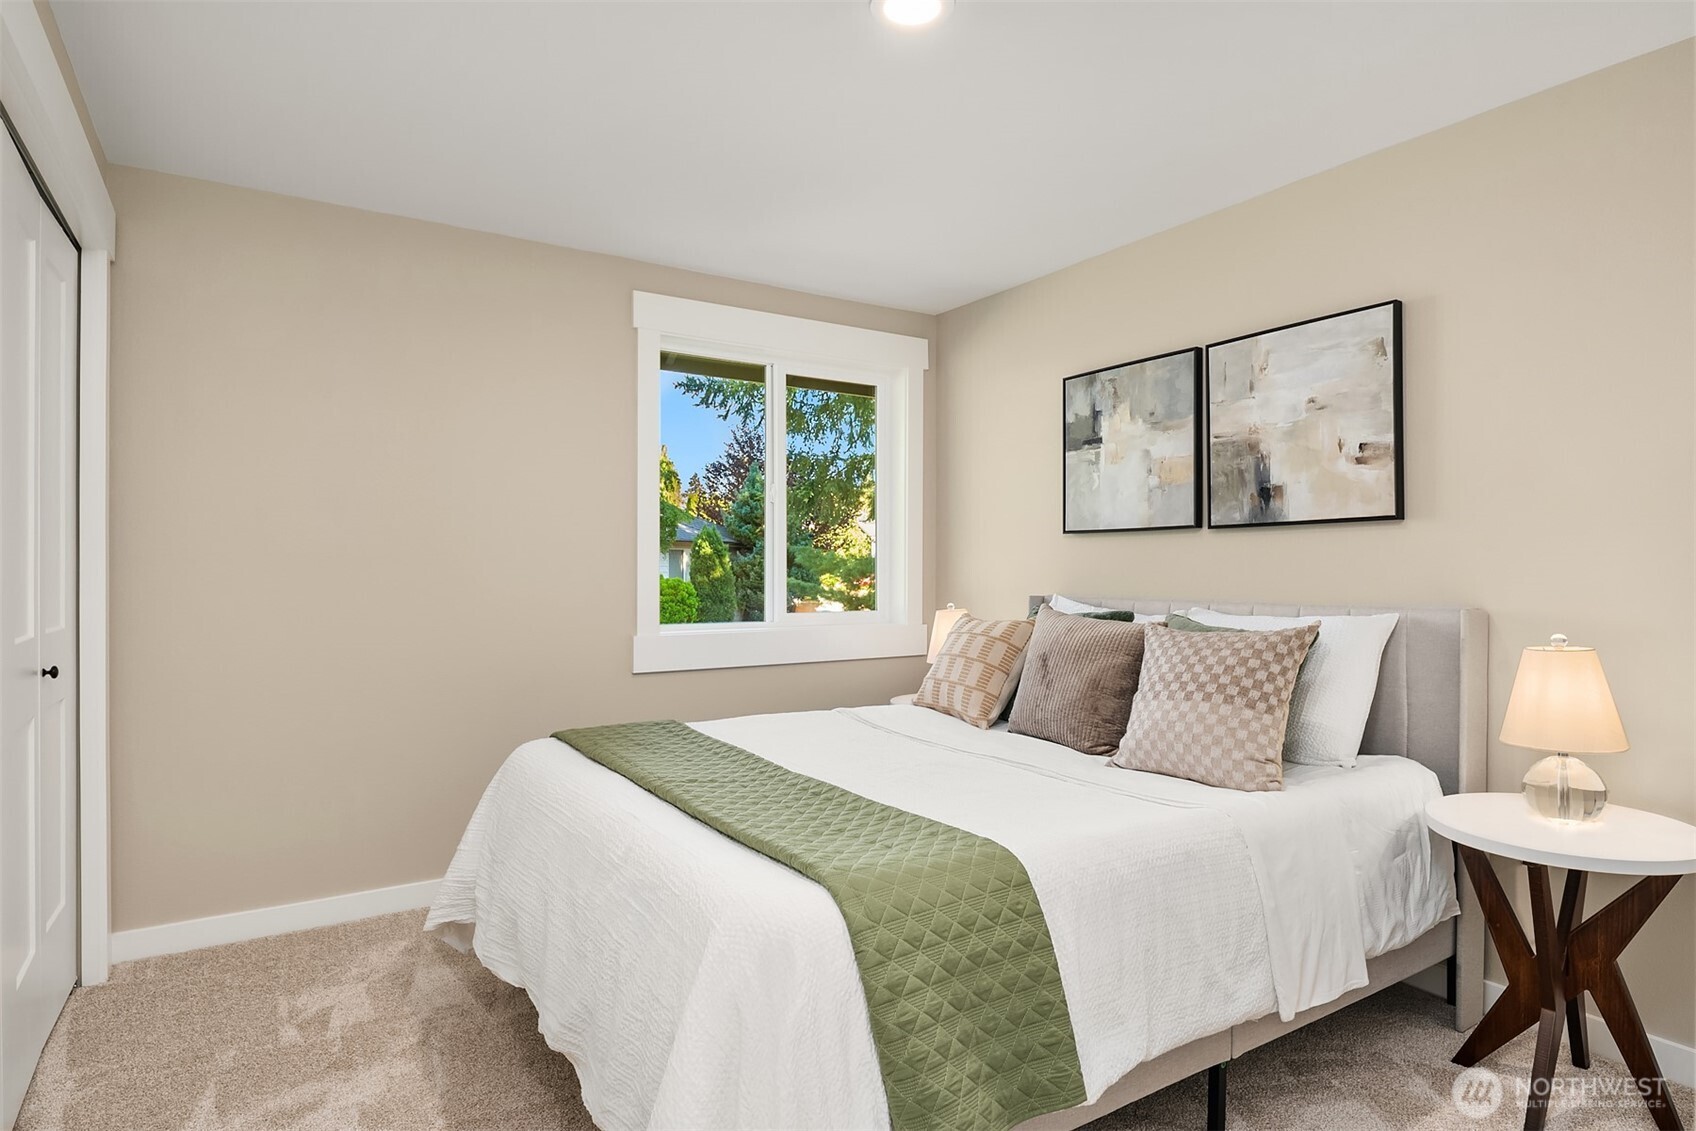
Staged bedroom with a white bed, green quilted runner, and window overlooking leafy greenery.
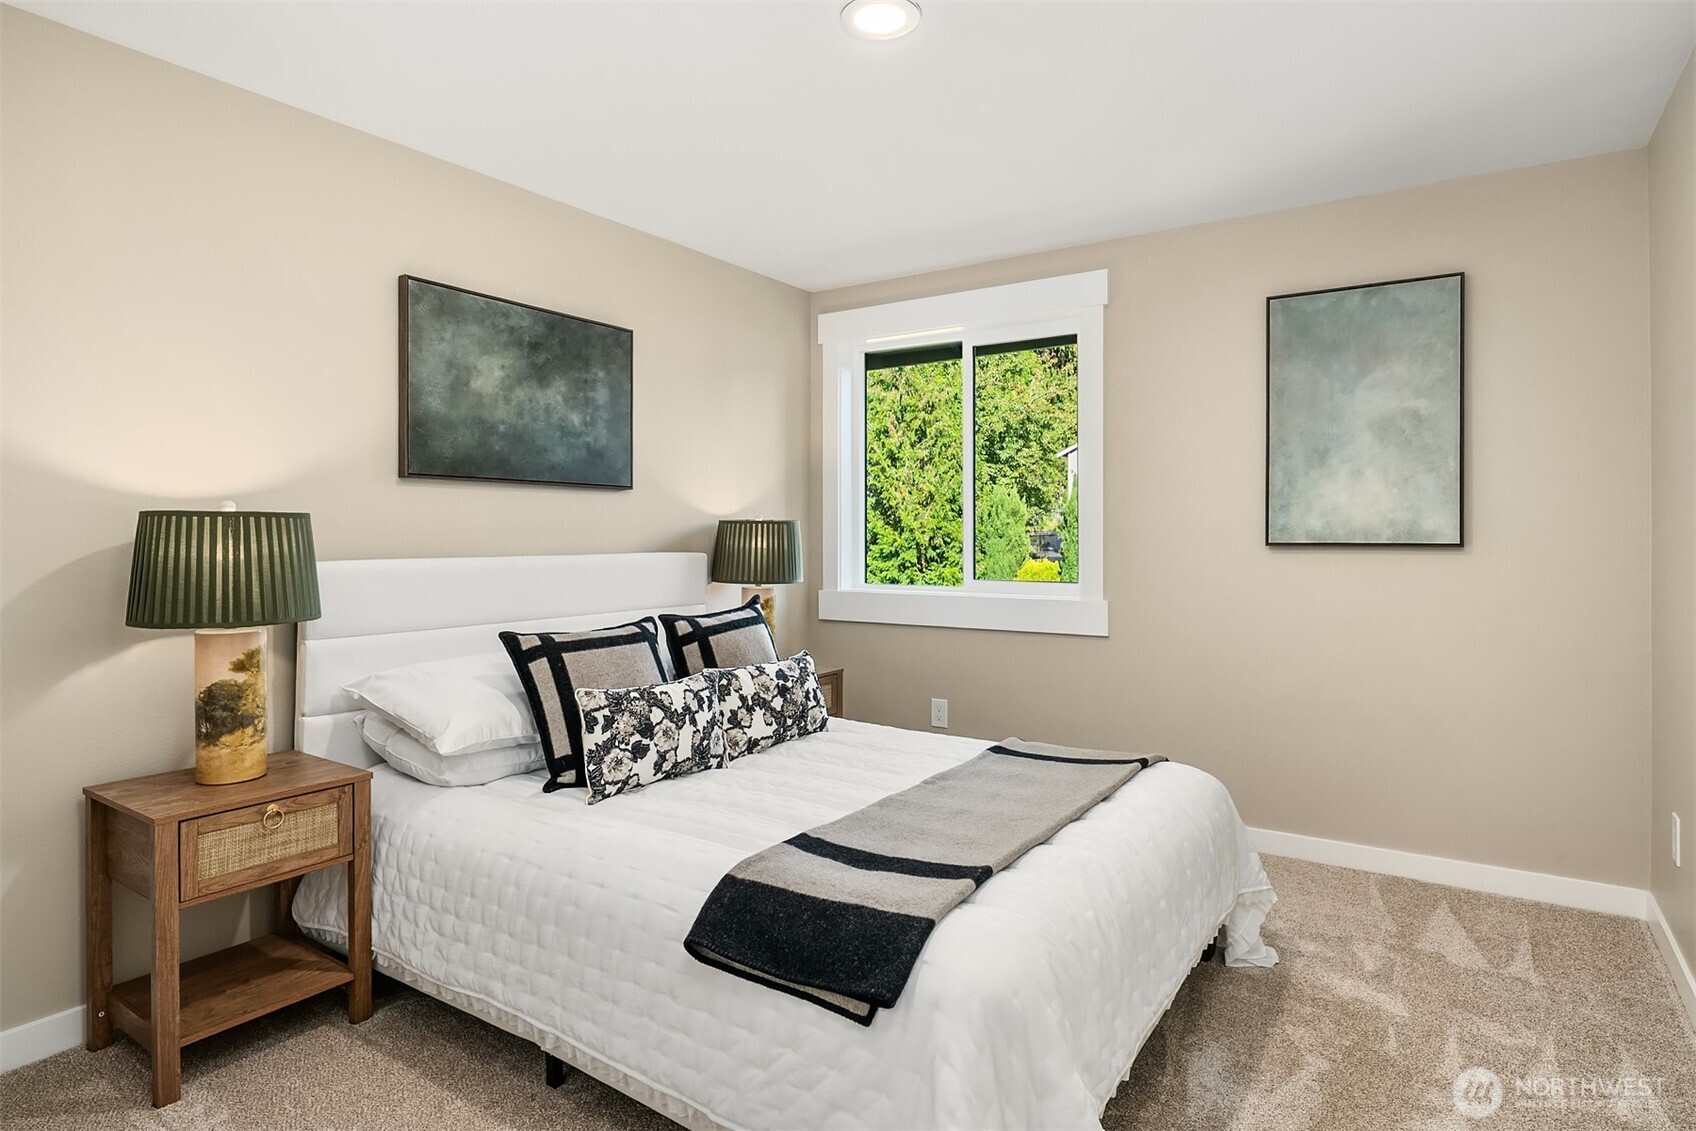
Staged bedroom with a white bed, patterned pillows, green-shaded lamps, and a window overlooking trees.
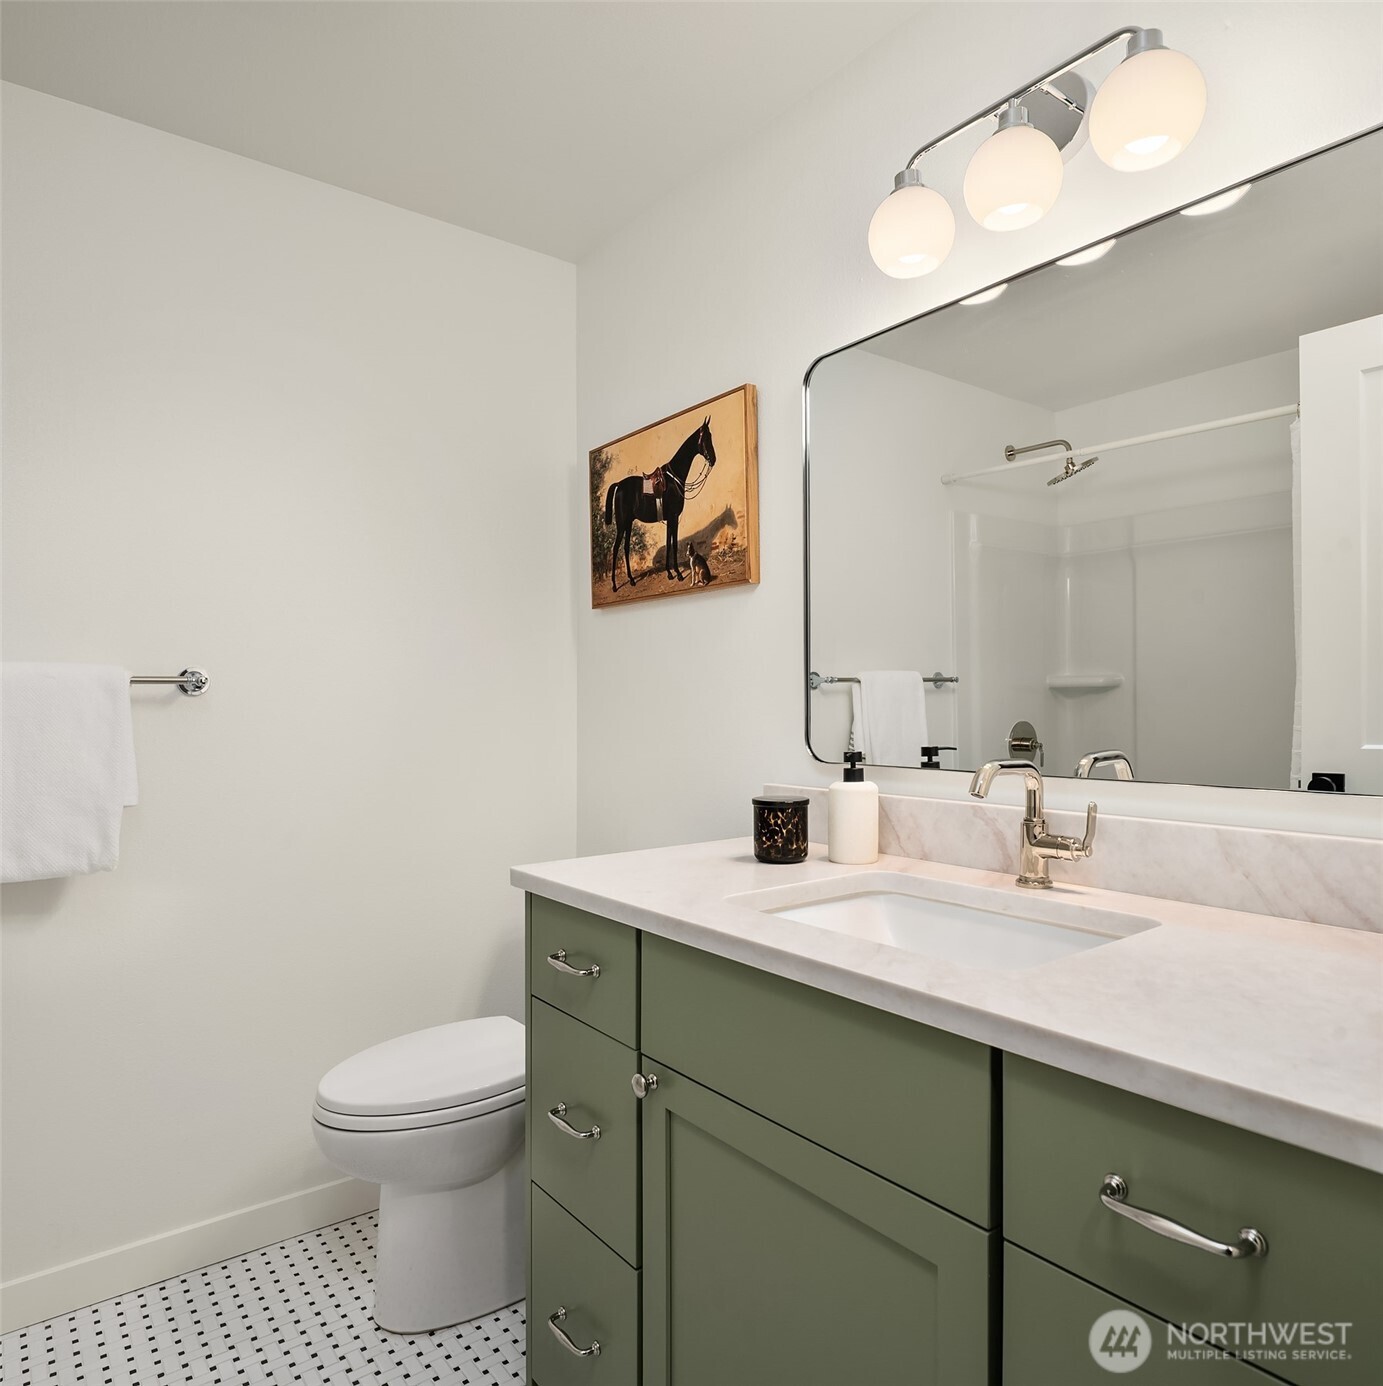
Bathroom with a green vanity, white countertop, large mirror, and black-and-white patterned tile floor.
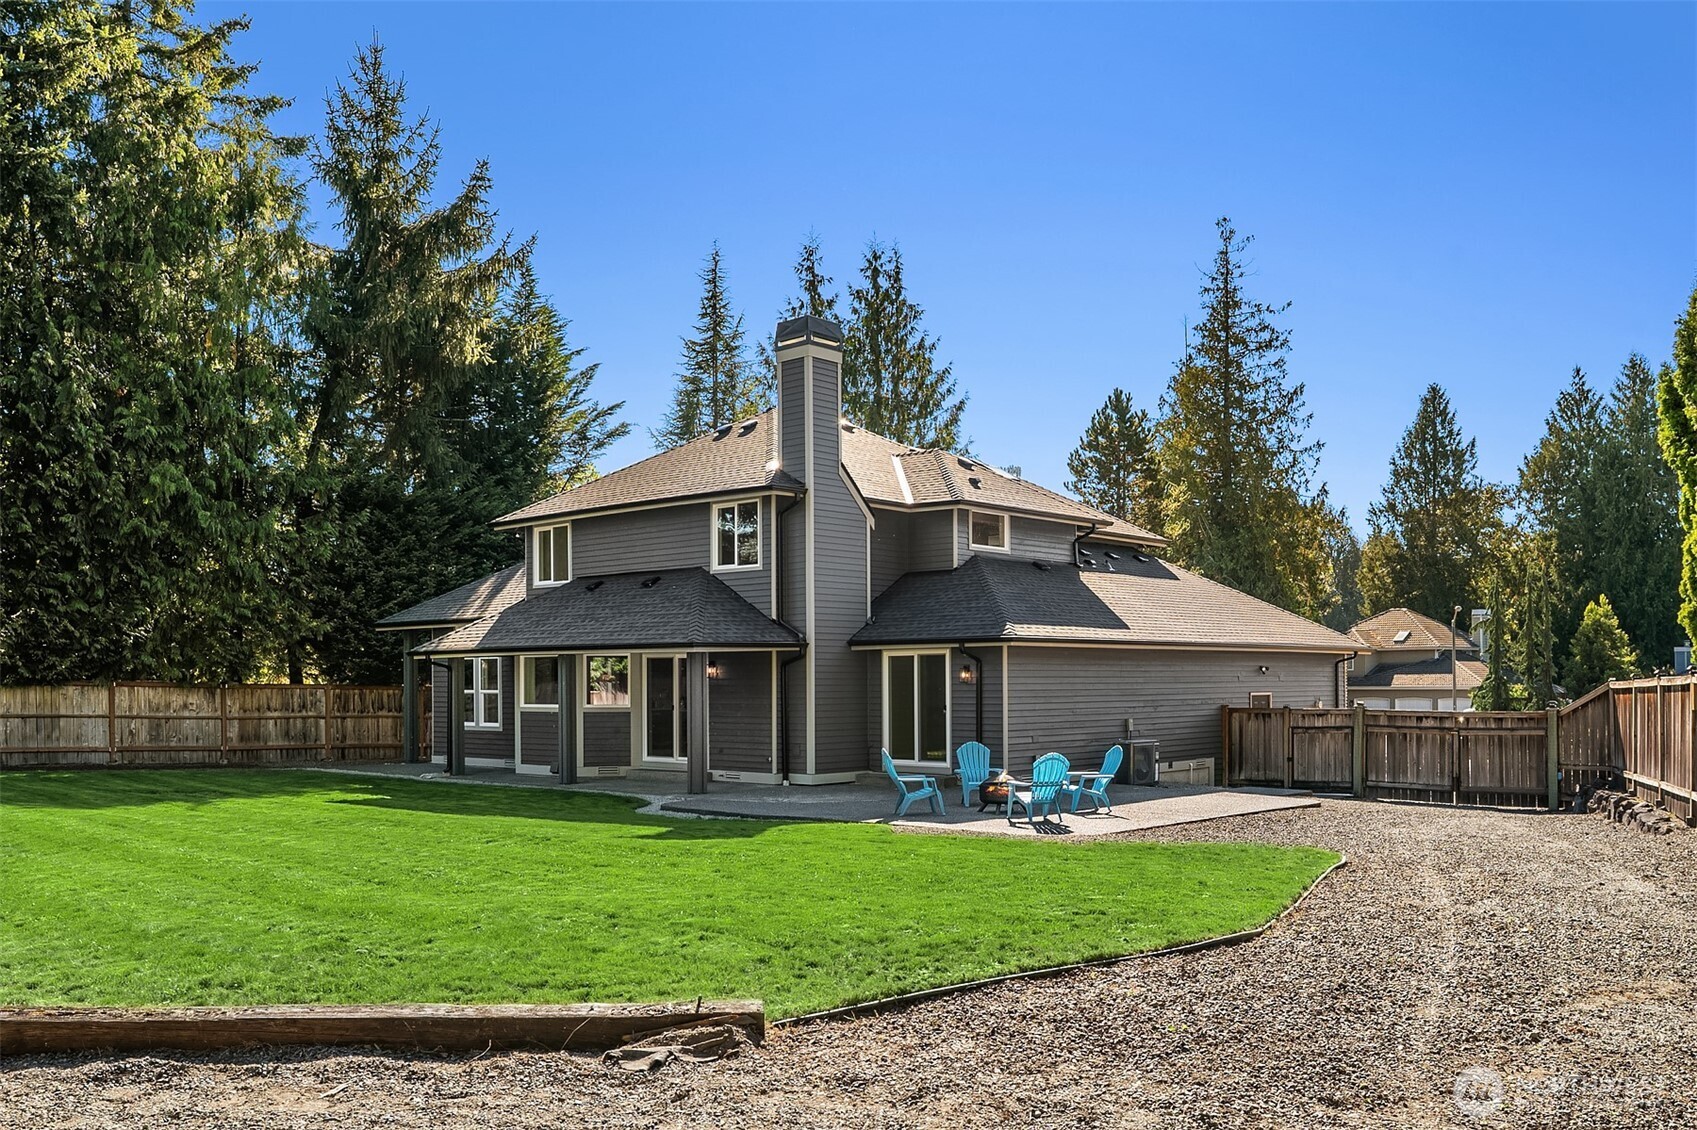
Rear of a gray two-story house with a large lawn, gravel patio, blue chairs, and mature evergreens.
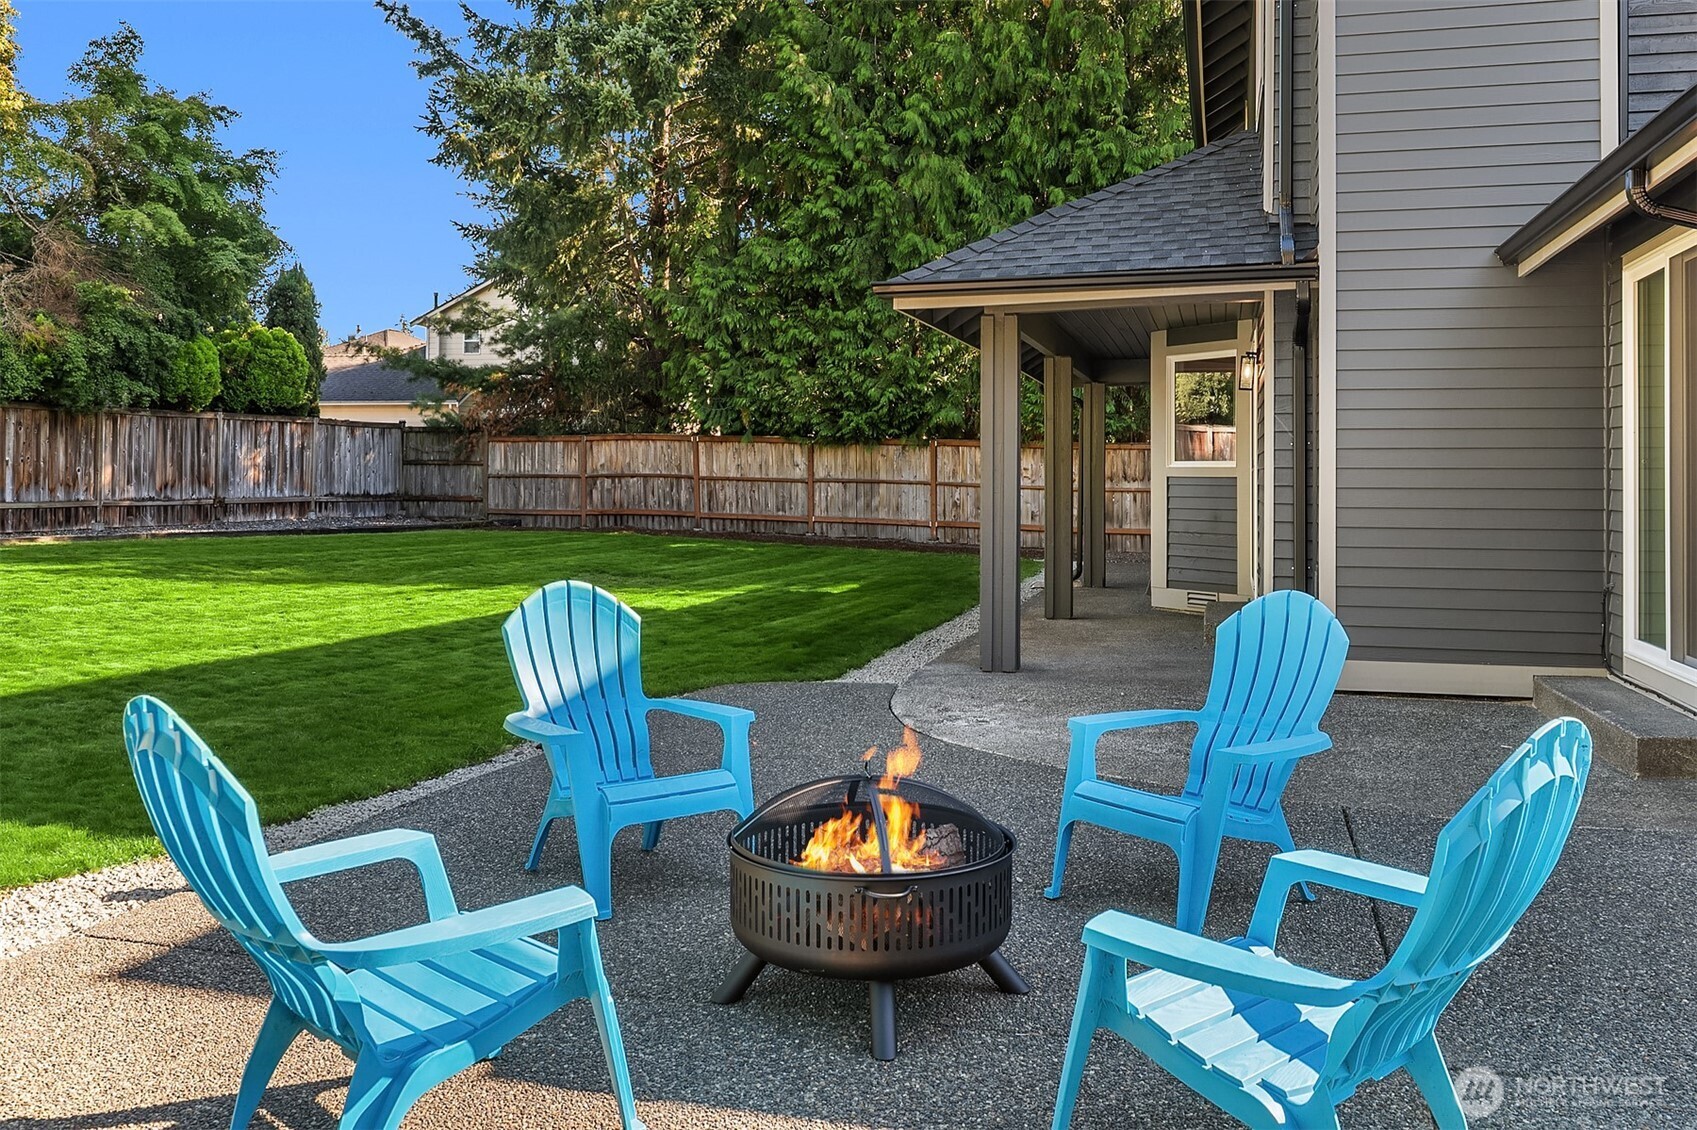
Backyard patio with blue Adirondack chairs around a fire pit beside the home.
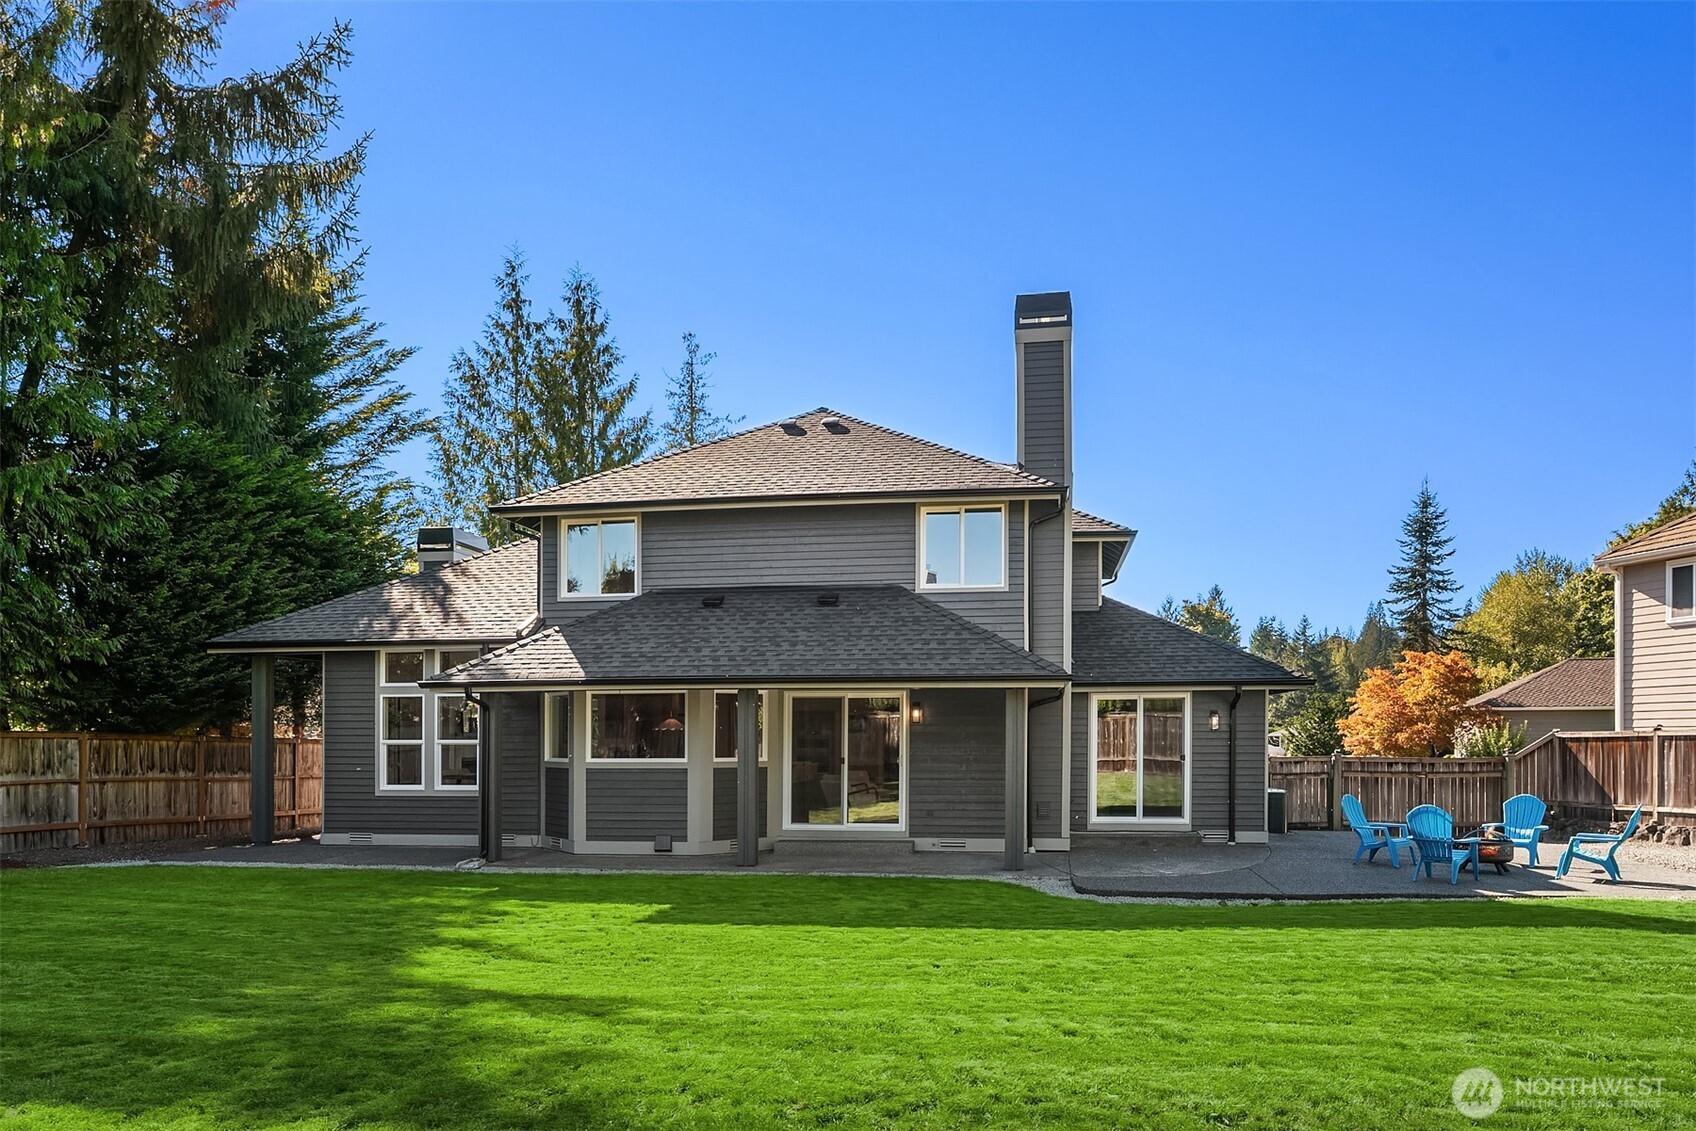
Rear of a gray two-story house with a fenced lawn and patio furnished with blue Adirondack chairs.
SEE ALL PHOTOS
Gray-and-brick two-story home with a three-car garage, landscaped lawn, and tall evergreens.
Foyer with a curved carpeted staircase, wood handrail, and view into a green kitchen.
Staged living room with a fireplace, white seating, and tall windows overlooking greenery.
Living room with a fireplace, pale sofas, and tall windows overlooking trees.
Living room with a curved staircase, wood floors, and a built-in beverage bar.
Open-plan living and dining room with a vaulted ceiling, staircase, beverage bar, and tall windows.
Dining room with a vaulted ceiling, wooden table, white chairs, and large windows overlooking the yard.
Dining room with a wood table, white chairs, chandelier, and tall windows overlooking a green yard.
Kitchen with green island and built-in dining nook beside large windows overlooking the backyard.
Dining nook with a round white table, brown chairs, and a green built-in bench beside large yard-facing windows.
Kitchen with green cooktop island, wood cabinetry, stainless appliances, and a curved staircase beyond.
Staged living room with pale sofas, wood-framed chairs, and sliding doors to a fenced lawn.
Open-plan kitchen and living room with a green island, wood cabinets, and sliding doors to the backyard.
Open-plan kitchen and living room with a green island, wood cabinetry, and white upholstered seating.
Kitchen with a green island, white countertops, dark wood cabinets, and stainless steel appliances.
Staged bedroom with a large bed and sliding glass doors opening to a green backyard.
Bathroom with green tile shower, glass screen, and wood vanity.
Laundry room with two front-loading washers and dryers, cream cabinets, and a utility sink.
Staged bedroom with a white bed, navy pillows, and two upholstered chairs by the window.
Staged bedroom with a white bed, blue pillows, and a corner window overlooking greenery.
Bathroom with a wood double vanity, brass faucets, framed mirrors, and a partially visible freestanding tub.
Bathroom with a freestanding white tub, beige tile wainscoting, and a wide window.
Staged bedroom with a white bed, green quilted runner, and window overlooking leafy greenery.
Staged bedroom with a white bed, patterned pillows, green-shaded lamps, and a window overlooking trees.
Bathroom with a green vanity, white countertop, large mirror, and black-and-white patterned tile floor.
Rear of a gray two-story house with a large lawn, gravel patio, blue chairs, and mature evergreens.
Backyard patio with blue Adirondack chairs around a fire pit beside the home.
Rear of a gray two-story house with a fenced lawn and patio furnished with blue Adirondack chairs.
Provided by NWMLS, Bought with John L. Scott Woodinville and Listed by Kale Corey, 206-324-8900 at Windermere RE/Capitol Hill,Inc
Sold

25738 215th Court SE

25738 215th Court SE, Maple Valley, WA 98038

$995,000
$995,000

25738 215th Court SE

4 Beds 3 Baths 2,350 Sq.Ft. 0.34 Acres

Description

Turns out, you can have the space without sacrificing style. Completely remodeled from the inside out, this Maple Downs home delivers the feel of a new home with 1/3 acre, a quiet cul-de-sac and room to actually spread out. Lake Wilderness, trails, parks and golf are close by, making the Maple Valley lifestyle pretty easy to embrace. Inside, a dramatic two-story entry opens to bright, reimagined spaces. Soaring ceilings and newly retrimmed windows fill the living room with natural light, while an updated gas fireplace and dry bar are ready for quiet nights or a crowd. The dining room flows into a redesigned kitchen with new cabinetry, quartz countertops, new appliances and pantry, plus a sunny breakfast nook with custom built-in seating. A main-floor bedroom and bath flex easily for guests, office or multigenerational living. Upstairs, the primary suite feels like a true retreat with a walk-in closet and reimagined five-piece bath featuring warm wood cabinetry, double vanity and statement tiled shower. Two additional bedrooms and a refreshed full bath complete the upper level. The renovation includes new windows, nearly all new doors and trim, engineered hardwoods, water supply lines, furnace, central A/C, paint, lighting, plumbing fixtures and more. Outside, enjoy a fenced backyard, 3-car garage and RV or boat parking. All within the Tahoma School District. If "completely remodeled, but with a yard" has been on your wish list, consider the wait officially over.

Share Property

Location

25738 215th Court SE, Maple Valley, WA 98038

Status

Sold

Date Sold

October 9, 2026
Kale Corey

Kale Corey

Features & Amenities

Interior

  • total bedrooms4
  • Total bathrooms3
  • full bathrooms3
  • Flooring Ceramic Tile, Engineered Hardwood, Vinyl, Carpet
  • Fireplace Gas
  • APPLIANCES Dishwasher, Microwave, Refrigerator, Stove(s)/Range(s)
  • other interior Features Bath Off Primary, Dbl Pane/Storm Window, Dining Room, Fireplace, High Tech Cabling, Jetted Tub, Skylight(s), Vaulted Ceiling(s), Water Heater, Wine/Beverage Refrigerator

Area & Lot

  • Status Sold
  • Date Sold October 9, 2026
  • Living Area2,350 Sq.Ft.
  • Total Area2,350 Sq.Ft.
  • Lot Area0.34 Acres
  • MLS® ID2581758
  • TypeResidential
  • YEAR BUILT1989
  • Architecture StylesContemporary
  • View DescriptionTerritorial
  • Elementary SchoolLake Wilderness Elem
  • Middle SchoolMaple View Middle School
  • High SchoolTahoma Snr High
  • School DistrictTahoma

Exterior

  • STORIES2
  • water SourcePublic
  • roofComposition
  • lot featuresCul-De-Sac, Paved, Sidewalk
  • parkingDriveway, Attached Garage, RV Parking
  • HEAT TYPEForced Air
  • AIR CONDITIONINGForced Air
  • sewerSewer Connected
  • SubstructurePoured Concrete
  • security FeaturesFully Fenced
  • other exterior FeaturesBrick, Wood

Financial

  • Sales Price$995,000
  • Real Estate Tax $6,972/yr
View Virtual Tour

Thinking about

Whether you're considering selling, looking for the right place, or just curious about a specific block — I'm here.

Follow Me on Instagram