1112 Broadway E Unit: 102
SEE ALL PHOTOS
1112 Broadway E Unit: 102
Provided by NWMLS, Listed by Ensemble
Sold

1112 Broadway E Unit: 102

1112 Broadway E Unit: 102, Seattle, WA 98102

$405,000
$405,000

1112 Broadway E Unit: 102

1 Bed 1 Bath 580 Sq.Ft.

Description

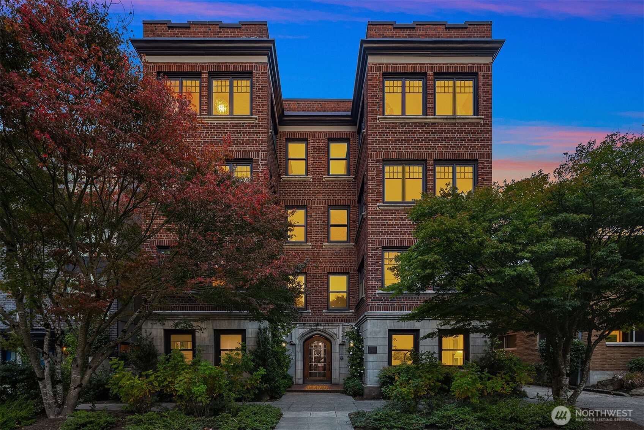
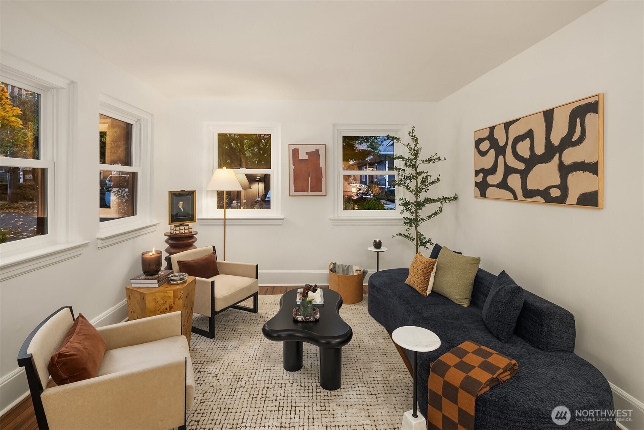
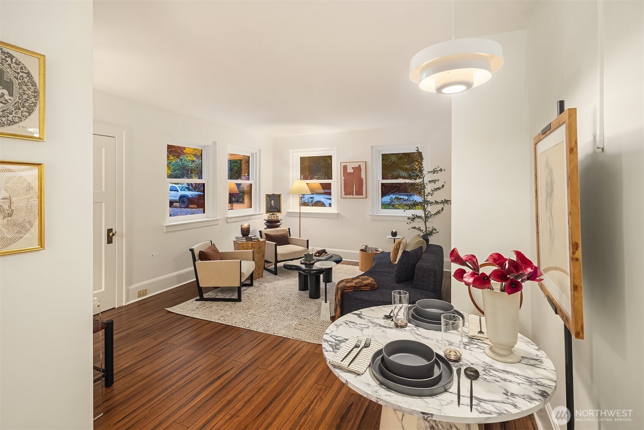
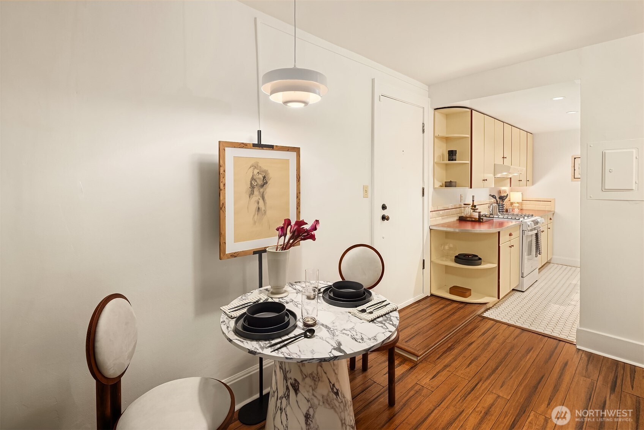

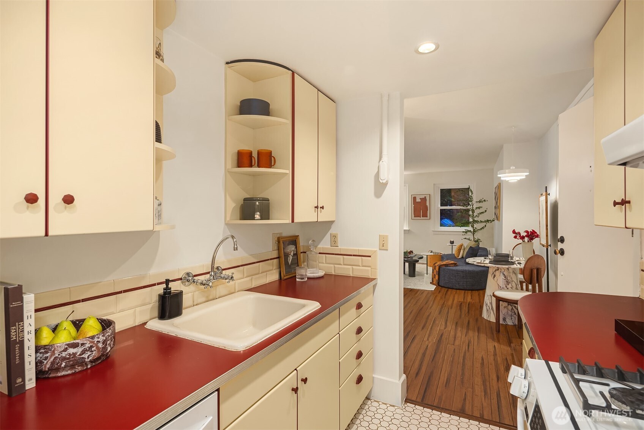
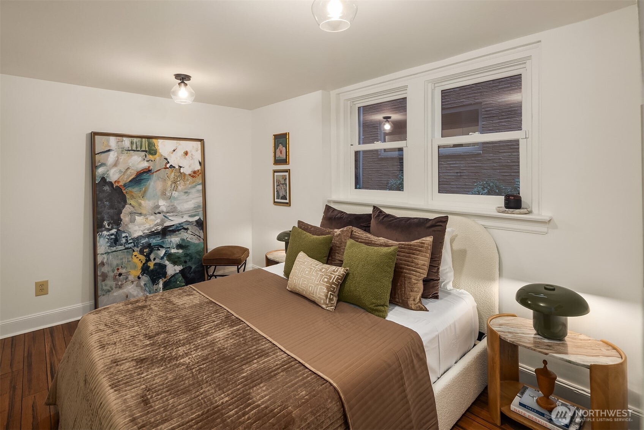
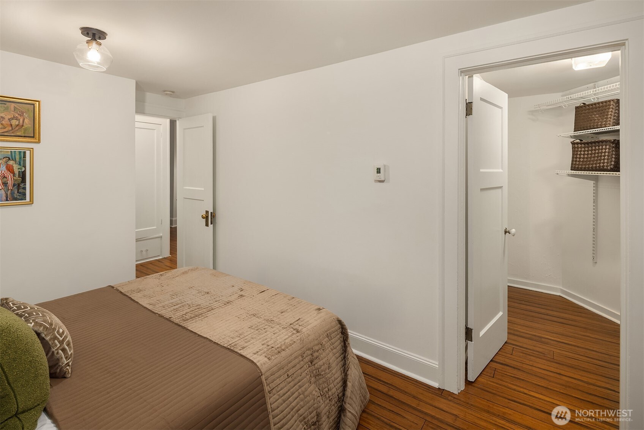
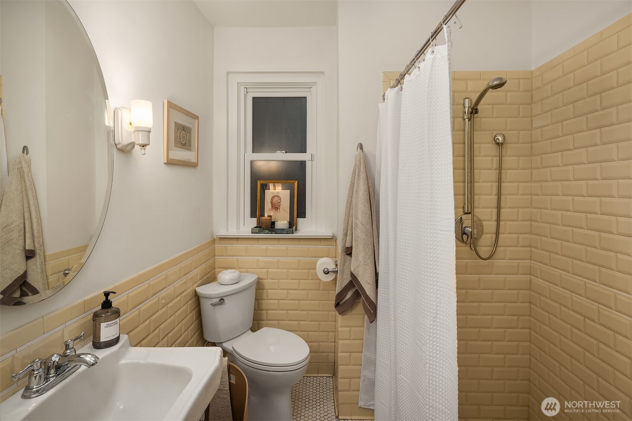

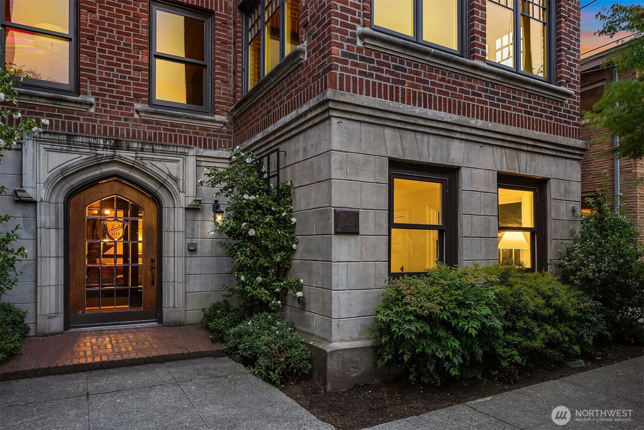
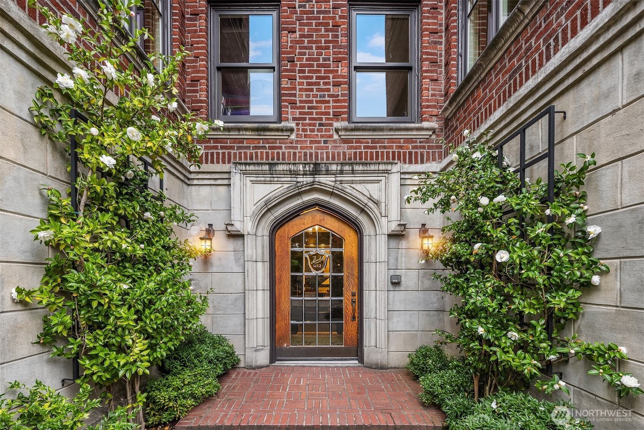
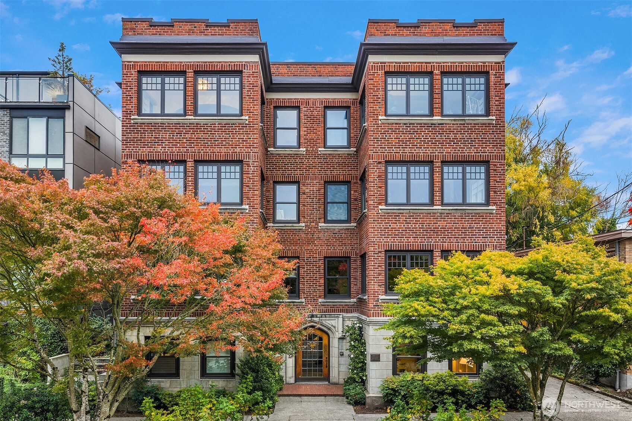
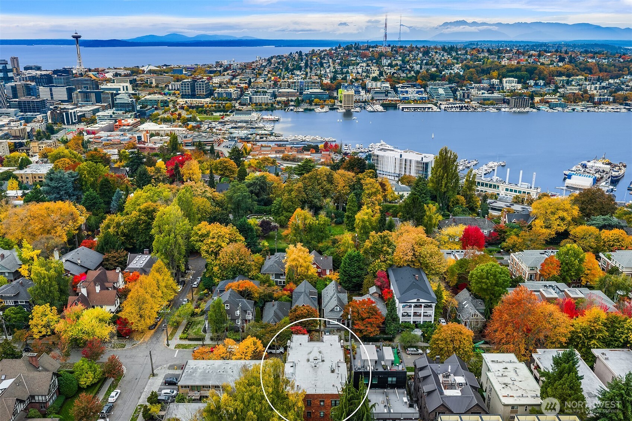
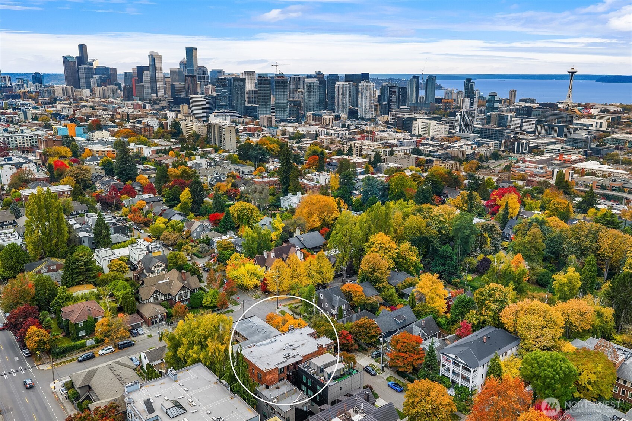
A rare opportunity in the coveted Harvard-Belmont district, this garden-level retreat blends Old World charm with modern comfort. Originally designed in 1922 by renowned architect George Wellington Stoddard, the "Laurabell" offers timeless details and thoughtful updates throughout. Enjoy one-level living with no shared walls, a generous walk-in closet, and private laundry. The gracious, high-ceilinged living room with bamboo floors invites easy entertaining and even room to add a cozy fireplace. Perfectly positioned between Volunteer Park and the vibrant energy of North Broadway, you're just moments from Seattle's best cafes, eateries, and nightlife--with easy access to light rail, bike routes, and bus lines.

Share Property

Location

1112 Broadway E Unit: 102, Seattle, WA 98102

Status

Sold

Date Sold

December 16, 2025
Kale Corey

Kale Corey

Features & Amenities

Interior

  • total bedrooms1
  • Total bathroom1
  • three quarter bathroom1
  • Flooring Bamboo/Cork, Ceramic Tile
  • APPLIANCES Dishwasher(s), Disposal, Dryer(s), Refrigerator(s), Stove(s)/Range(s), Washer(s)
  • other interior Features End Unit, Ground Floor, Walk-In Closet(s), Water Heater

Area & Lot

  • Status Sold
  • Date Sold December 16, 2025
  • Living Area580 Sq.Ft.
  • Total Area580 Sq.Ft.
  • MLS® ID2448004
  • TypeCondo
  • YEAR BUILT1922
  • Architecture StylesTraditional
  • View DescriptionTerritorial
  • Elementary SchoolLowell
  • Middle SchoolMeany Mid
  • High SchoolGarfield High
  • School DistrictSeattle

Exterior

  • STORIES4
  • roofFlat
  • lot featuresCurbs, Paved, Sidewalk
  • parkingNone
  • HEAT TYPEWall Unit(s)
  • AIR CONDITIONINGNone
  • other exterior FeaturesBrick

Financial

  • Sales Price$405,000
  • Real Estate Tax $3,676/yr
  • HOA $382/mo

Thinking about

Whether you're considering selling, looking for the right place, or just curious about a specific block — I'm here.

Follow Me on Instagram