1154 21st Avenue E
1154 21st Avenue E
1154 21st Avenue E
1154 21st Avenue E
1154 21st Avenue E
1154 21st Avenue E
1154 21st Avenue E
1154 21st Avenue E
1154 21st Avenue E
1154 21st Avenue E
1154 21st Avenue E
1154 21st Avenue E
1154 21st Avenue E
1154 21st Avenue E
1154 21st Avenue E
1154 21st Avenue E
1154 21st Avenue E
1154 21st Avenue E
1154 21st Avenue E
1154 21st Avenue E
1154 21st Avenue E
SEE ALL PHOTOS
1154 21st Avenue E
1154 21st Avenue E
1154 21st Avenue E
1154 21st Avenue E
1154 21st Avenue E
1154 21st Avenue E
1154 21st Avenue E
1154 21st Avenue E
1154 21st Avenue E
1154 21st Avenue E
1154 21st Avenue E
1154 21st Avenue E
1154 21st Avenue E
1154 21st Avenue E
1154 21st Avenue E
1154 21st Avenue E
1154 21st Avenue E
1154 21st Avenue E
1154 21st Avenue E
1154 21st Avenue E
1154 21st Avenue E
Provided by NWMLS, Listed by Ensemble
Sold

1154 21st Avenue E

1154 21st Avenue E, Seattle, WA 98112

$2,800,000
$2,800,000

1154 21st Avenue E

4 Beds 4 Baths 5,170 Sq.Ft. 8,640 Sq.Ft.

Description

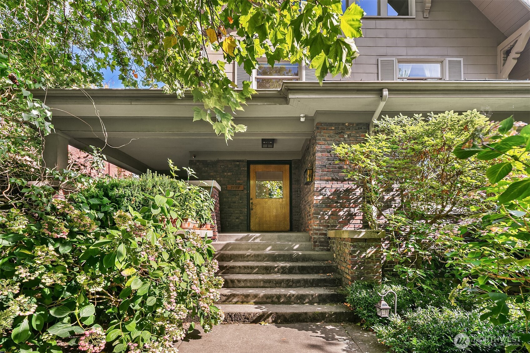
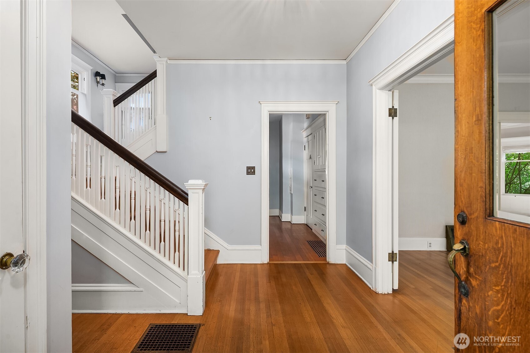
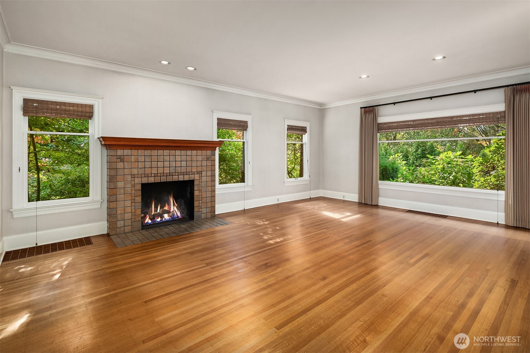
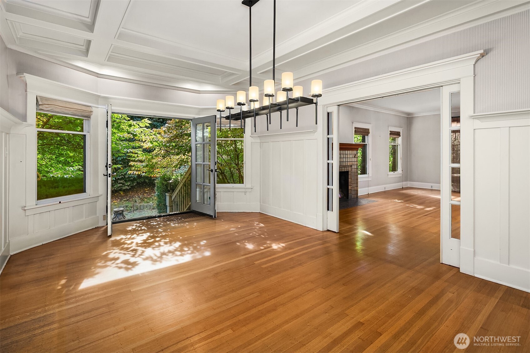
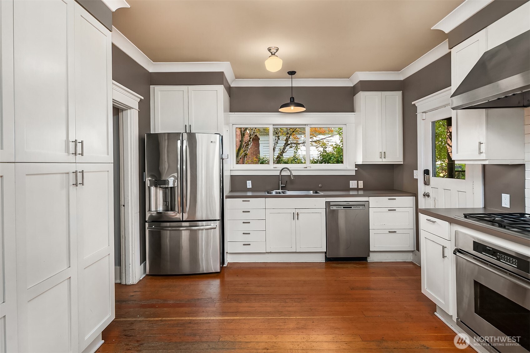
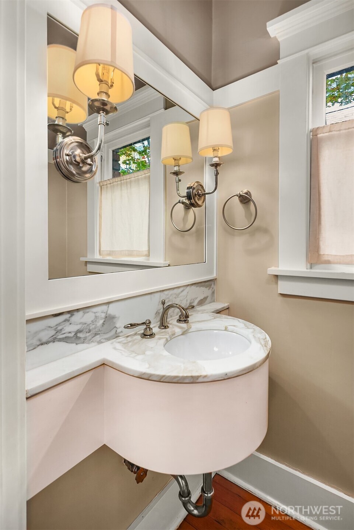
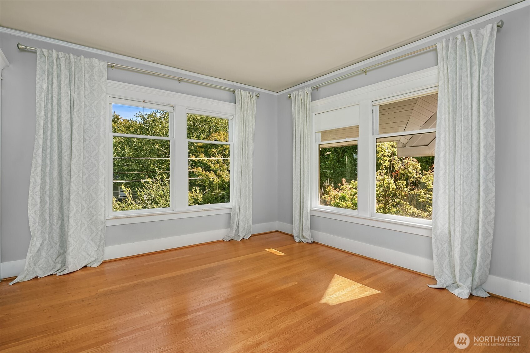
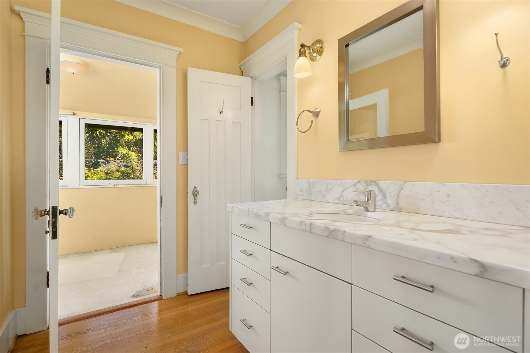
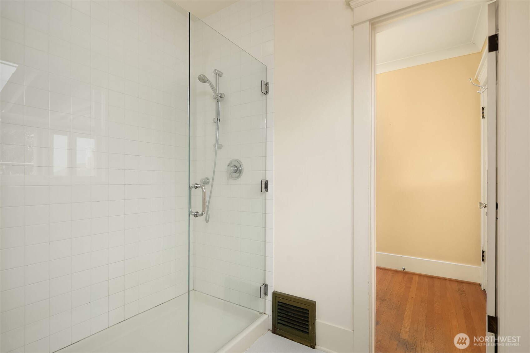
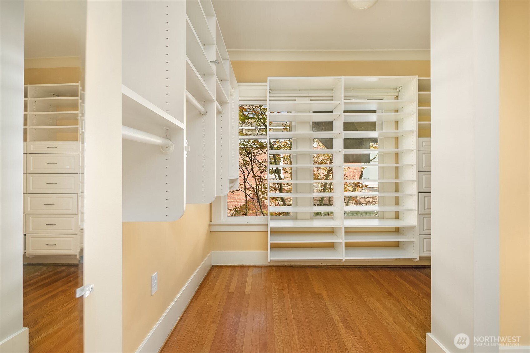
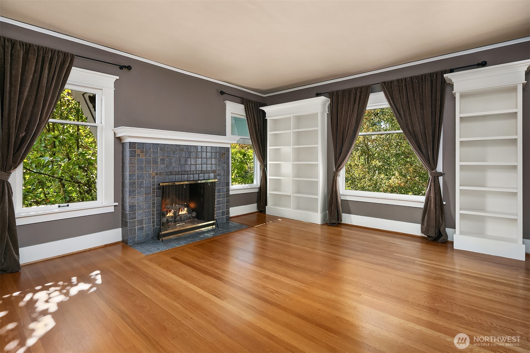
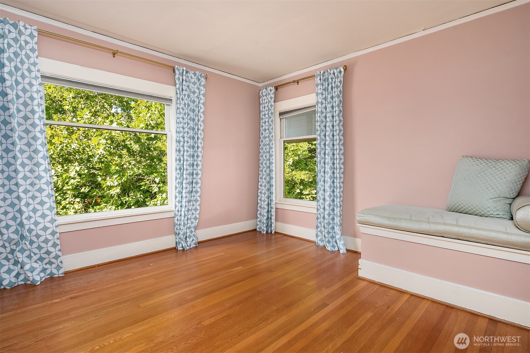
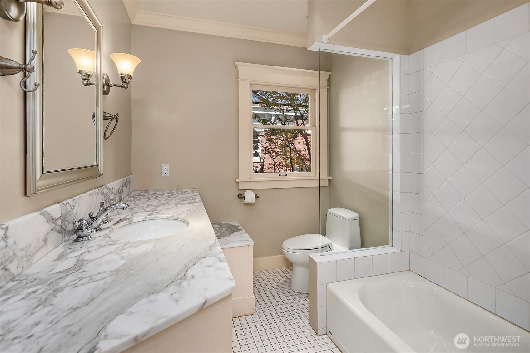
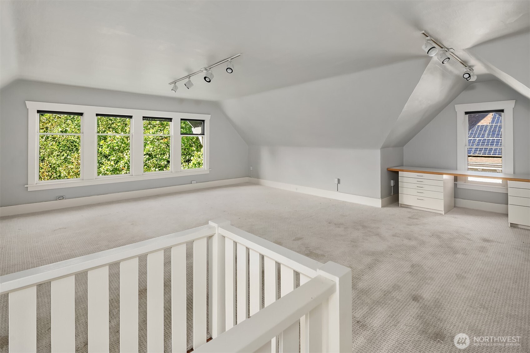
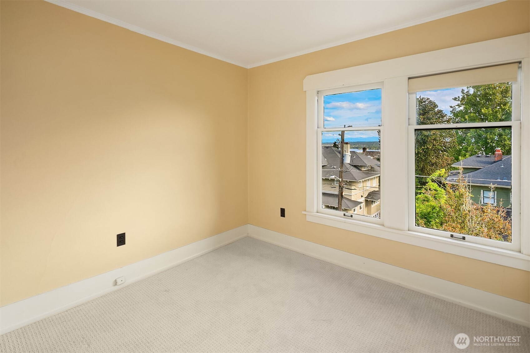
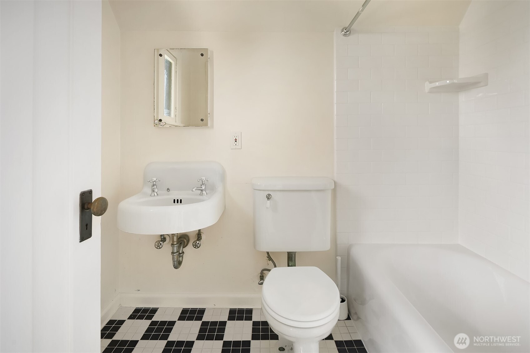
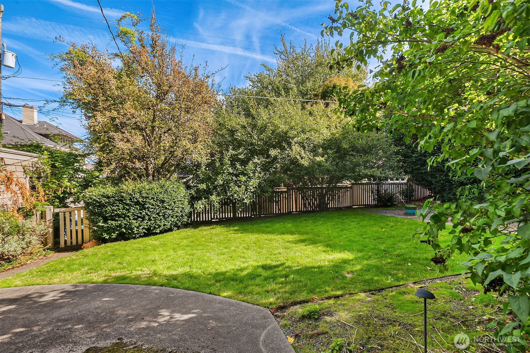
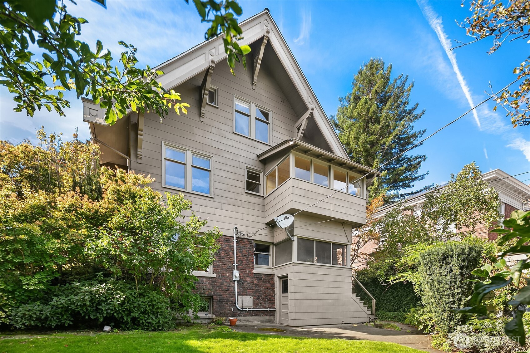
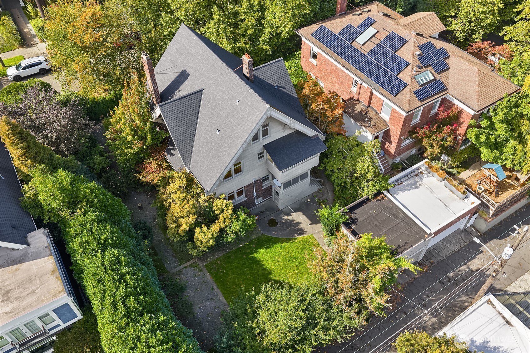
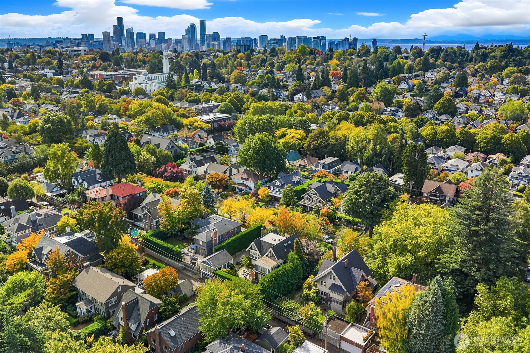
An original 1910 Craftsman ready to be reimagined. Admired for its presence and scale, this home offers the kind of architecture that rarely comes to market--especially on a street where opportunities are few and far between. Formal day rooms, French doors to the garden, a library with fireplace, and a top-floor retreat highlight its character. Three bedrooms upstairs, including a primary suite with dressing room, provide remarkable potential for modern living. While the property requires a complete renovation, it offers substantial square footage, period details, and park-like grounds designed by Langstraat-Woods. Just blocks to Volunteer Park, schools, and neighborhood cafes--an extraordinary chance to restore a timeless Craftsman estate.

Share Property

Location

1154 21st Avenue E, Seattle, WA 98112

Status

Sold

Date Sold

September 30, 2025
Kale Corey

Kale Corey

Features & Amenities

Interior

  • total bedrooms4
  • Total bathrooms4
  • full bathrooms2
  • three quarter bathroom1
  • half bathroom1
  • Flooring Hardwood
  • Fireplace Gas
  • APPLIANCES Dishwasher(s), Disposal, Dryer(s), Refrigerator(s), Stove(s)/Range(s), Washer(s)
  • other interior Features Bath Off Primary, Dining Room, Fireplace, French Doors, Security System, Walk-In Closet(s), Water Heater

Area & Lot

  • Status Sold
  • Date Sold September 30, 2025
  • Living Area5,170 Sq.Ft.
  • Total Area5,170 Sq.Ft.
  • Lot Area8,640 Sq.Ft.
  • MLS® ID2441226
  • TypeResidential
  • YEAR BUILT1910
  • Architecture StylesCraftsman
  • View DescriptionPartial, Territorial
  • Elementary SchoolStevens
  • Middle SchoolMeany Mid
  • High SchoolGarfield High
  • School DistrictSeattle

Exterior

  • Garage Space2.0
  • water SourcePublic
  • roofComposition
  • lot featuresAlley, Curbs, Paved, Sidewalk
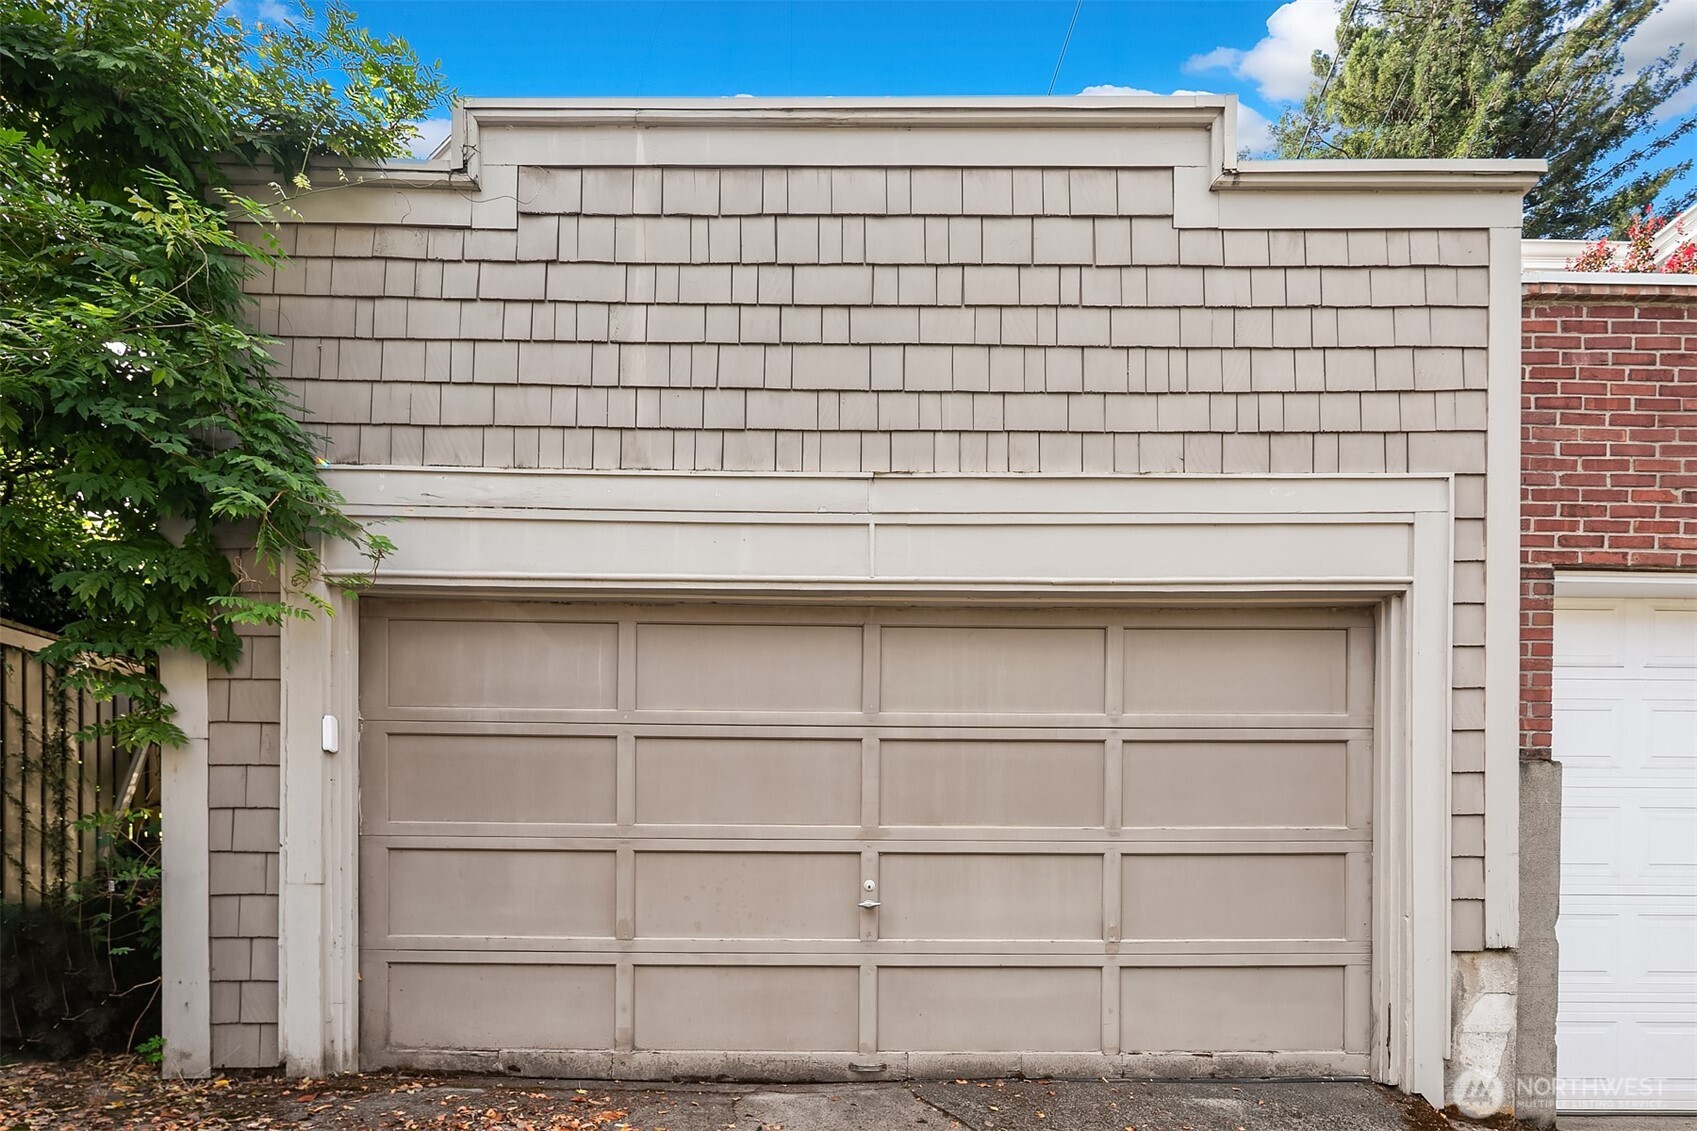
  • parkingDetached Garage
  • HEAT TYPEForced Air
  • sewerSewer Connected
  • SubstructurePoured Concrete
  • security FeaturesFully Fenced, Security System
  • other exterior FeaturesBrick, Wood

Financial

  • Sales Price$2,800,000
  • Real Estate Tax $24,909/yr

Thinking about

Whether you're considering selling, looking for the right place, or just curious about a specific block — I'm here.

Follow Me on Instagram