4496 Copper Court
4496 Copper Court
4496 Copper Court
4496 Copper Court
4496 Copper Court
4496 Copper Court
4496 Copper Court
4496 Copper Court
4496 Copper Court
4496 Copper Court
4496 Copper Court
4496 Copper Court
4496 Copper Court
4496 Copper Court
4496 Copper Court
4496 Copper Court
4496 Copper Court
4496 Copper Court
4496 Copper Court
4496 Copper Court
4496 Copper Court
4496 Copper Court
4496 Copper Court
4496 Copper Court
4496 Copper Court
4496 Copper Court
4496 Copper Court
4496 Copper Court
4496 Copper Court
4496 Copper Court
4496 Copper Court
4496 Copper Court
4496 Copper Court
4496 Copper Court
4496 Copper Court
4496 Copper Court
4496 Copper Court
4496 Copper Court
4496 Copper Court
4496 Copper Court
SEE ALL PHOTOS
4496 Copper Court
4496 Copper Court
4496 Copper Court
4496 Copper Court
4496 Copper Court
4496 Copper Court
4496 Copper Court
4496 Copper Court
4496 Copper Court
4496 Copper Court
4496 Copper Court
4496 Copper Court
4496 Copper Court
4496 Copper Court
4496 Copper Court
4496 Copper Court
4496 Copper Court
4496 Copper Court
4496 Copper Court
4496 Copper Court
4496 Copper Court
4496 Copper Court
4496 Copper Court
4496 Copper Court
4496 Copper Court
4496 Copper Court
4496 Copper Court
4496 Copper Court
4496 Copper Court
4496 Copper Court
4496 Copper Court
4496 Copper Court
4496 Copper Court
4496 Copper Court
4496 Copper Court
4496 Copper Court
4496 Copper Court
4496 Copper Court
4496 Copper Court
4496 Copper Court
Provided by NWMLS, Listed by COMPASS
Sold

4496 Copper Court

4496 Copper Court, Gig Harbor, WA 98332

$1,250,000
$1,250,000

4496 Copper Court

4 Beds 4 Baths 4,077 Sq.Ft. 7,240 Sq.Ft.

Description

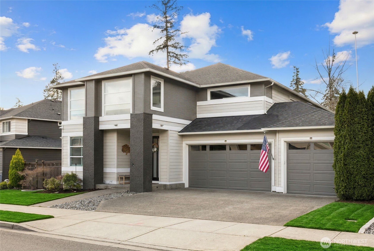
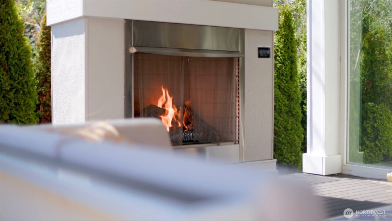
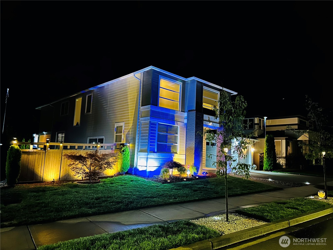
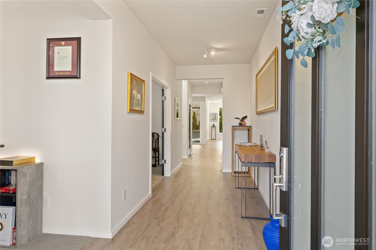
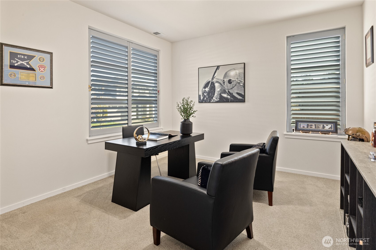
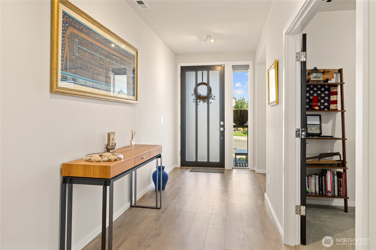
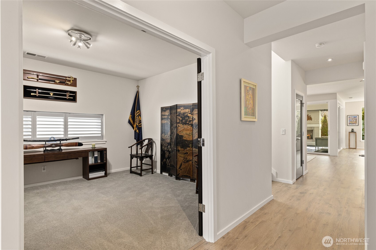
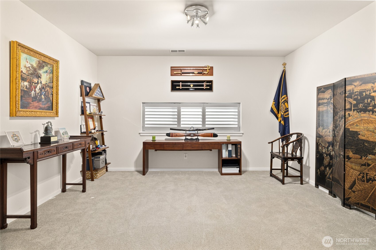
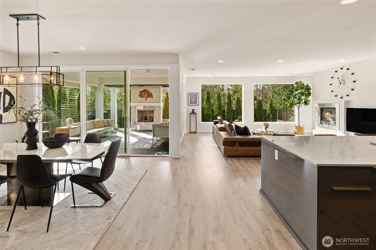
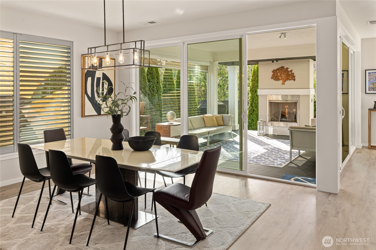
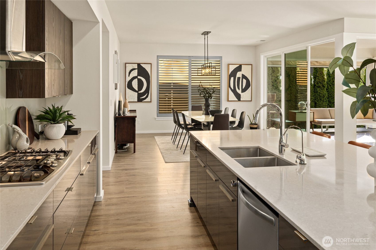
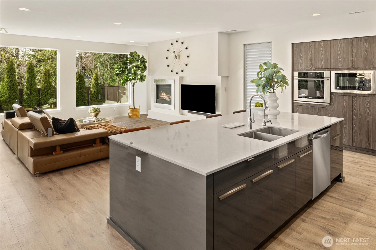
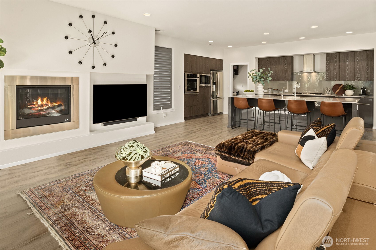
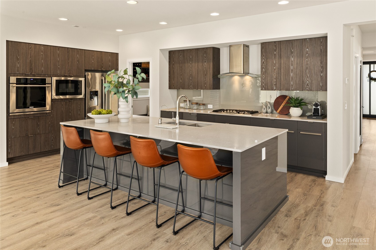
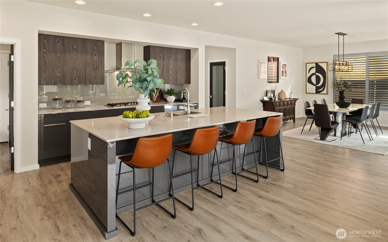
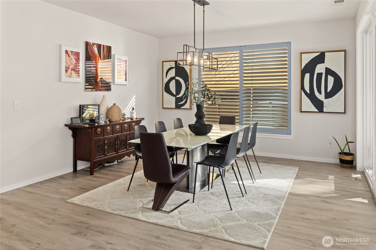
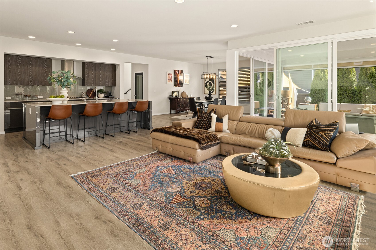
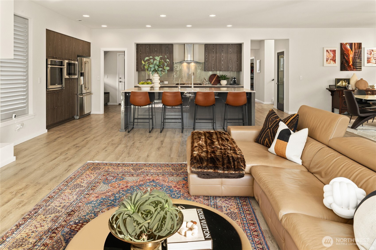
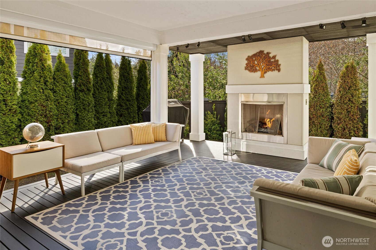
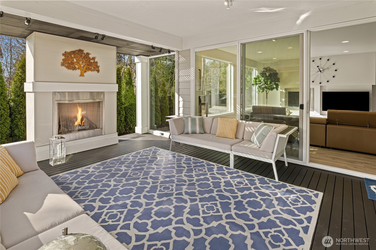
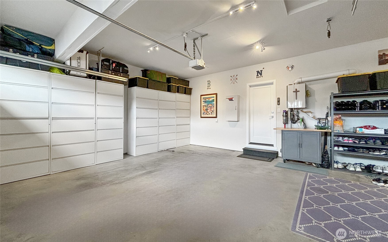
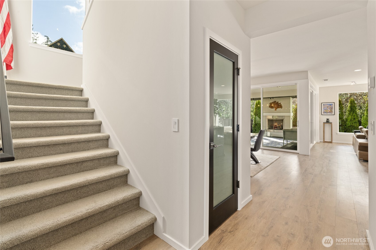
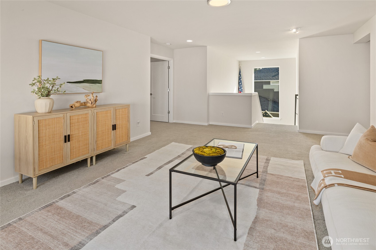
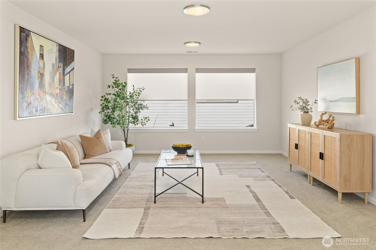
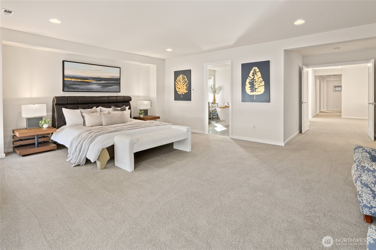
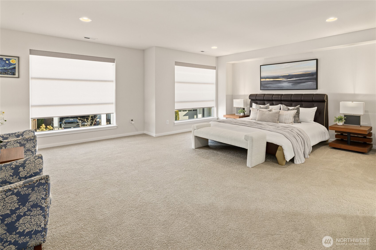
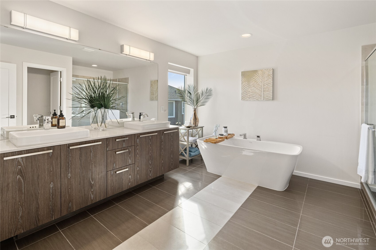
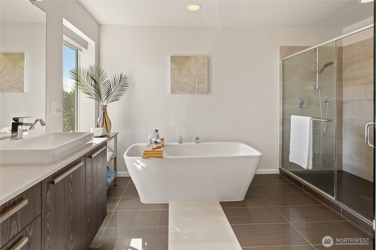
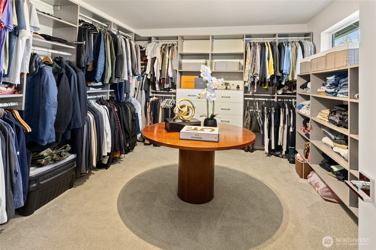
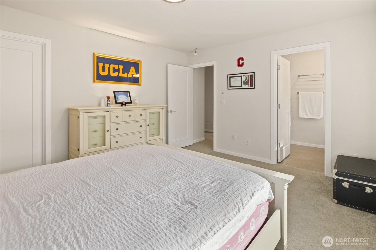
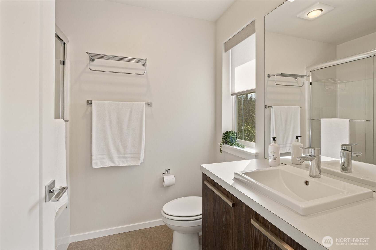
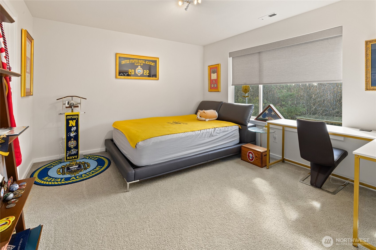
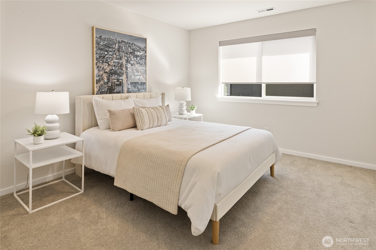
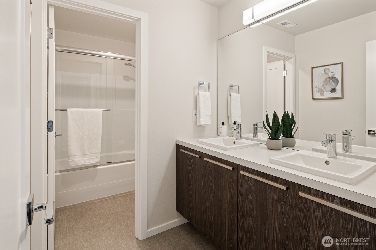
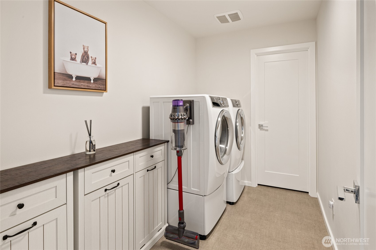
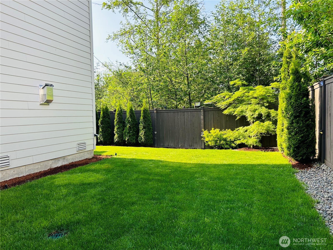
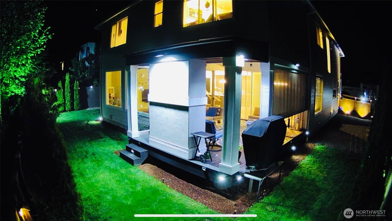
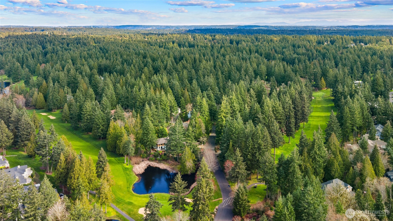
Welcome home! At 4496 Copper Ct. you will experience modern luxury at its' finest in this impeccably upgraded MainVue home, boasting over $100,000 in premium upgrades. The expansive open floor plan invites you into a space of elegance, comfort, and functionality. The Great Room stuns with soaring windows that bathe the space in natural light, anchored by a sleek fireplace for warmth and style. The Sunroom, with custom shades, complete with outdoor fireplace, and seamless indoor-outdoor flow, is perfect for year-round enjoyment. Two entertainment rooms and a private study, or home office, offer endless versatility. At the heart of the home, the chef's kitchen dazzles with a sprawling island, ideal for casual breakfasts or elegant dinner parties. The primary suite is a luxurious retreat with a designer soaking tub and a custom California walk-in closet, while a second Jr. suite offers guests a serene escape. The large loft upstairs is also wonderful for entertaining or watching the big game. Outside, the fully fenced yard is a tranquil haven with ambient lighting and ample space to relax or entertain. The finished three-car garage with ample storage and backyard access with extra storage, adds both practicality and style. Located minutes from highway 16, Canterwood Golf & Country Club, the YMCA, Target, and Costco, this home blends luxury and convenience seamlessly. You're a short drive from Gig Harbors' expansive waterfront. Don't miss this extraordinary opportunity!

Share Property

Location

4496 Copper Court, Gig Harbor, WA 98332

Status

Sold

Date Sold

June 12, 2026
Kale Corey

Kale Corey

Features & Amenities

Interior

  • total bedrooms4
  • Total bathrooms4
  • full bathrooms3
  • half bathroom1
  • Flooring Ceramic Tile, Laminate, Vinyl, Carpet
  • Fireplace Gas
  • APPLIANCES Dishwasher, Disposal, Dryer, Microwave, Refrigerator, Stove(s)/Range(s), Tankless Water Heater, Washer
  • other interior Features Second Primary Bedroom, Bath Off Primary, Dbl Pane/Storm Window, Dining Room, Fireplace, French Doors, High Tech Cabling, Loft, Pantry, Security System, Sprinkler System, Vaulted Ceiling(s), Walk-In Closet(s), Water Heater

Area & Lot

  • Status Sold
  • Date Sold June 12, 2026
  • Living Area4,077 Sq.Ft.
  • Total Area4,077 Sq.Ft.
  • Lot Area7,240 Sq.Ft.
  • MLS® ID2489136
  • TypeResidential
  • YEAR BUILT2019
  • Elementary SchoolSwift Water Elementary
  • Middle SchoolGoodman Mid
  • High SchoolGig Harbor High
  • School DistrictPeninsula

Exterior

  • STORIES2
  • water SourcePublic
  • roofComposition
  • lot featuresCurbs, Paved, Secluded, Sidewalk
  • parkingAttached Garage
  • HEAT TYPE90 High Efficiency
  • AIR CONDITIONING90 High Efficiency
  • sewerSewer Connected
  • SubstructurePoured Concrete
  • security FeaturesFully Fenced, Security System
  • other exterior FeaturesCement Planked, Stone

Financial

  • Sales Price$1,250,000
  • Real Estate Tax $8,929/yr
  • HOA $600
View Virtual Tour

Thinking about

Whether you're considering selling, looking for the right place, or just curious about a specific block — I'm here.

Follow Me on Instagram